Leave a Message

Thank you for your message. We will be in touch with you shortly.

185 Highlands Hill Drive
VIEW PHOTOS
Courtesy of REMAX Town & Country - Ellijay
$295,000

185 Highlands Hill Drive

3 Beds 3 Baths 1,488 Sq.Ft. 5,227.2 Sq.Ft.

Description

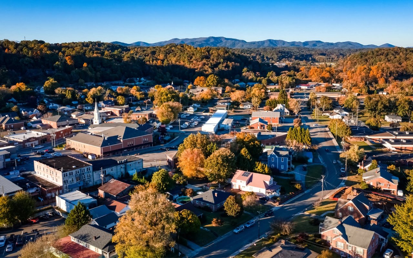
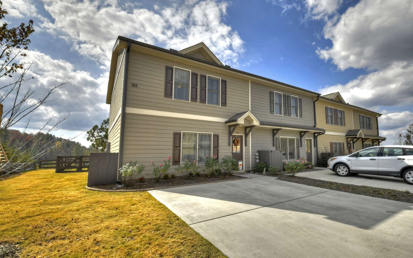
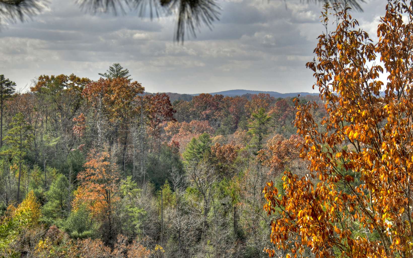
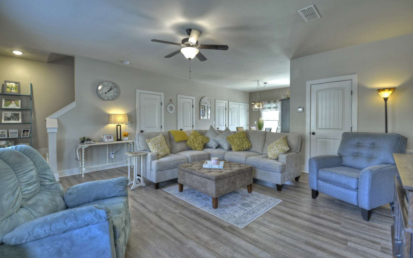
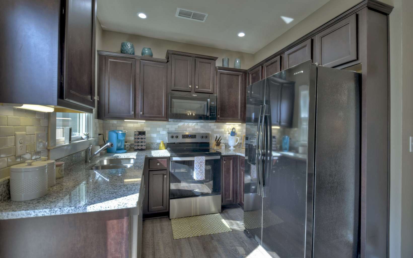
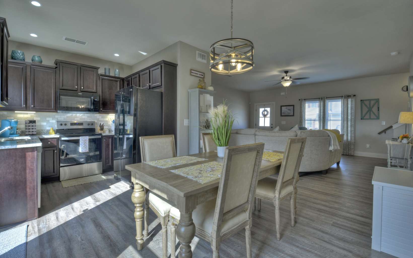
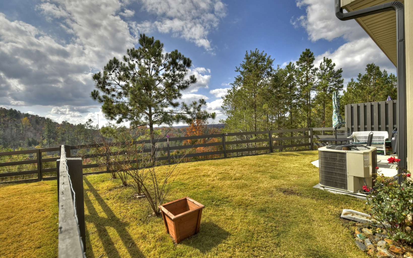
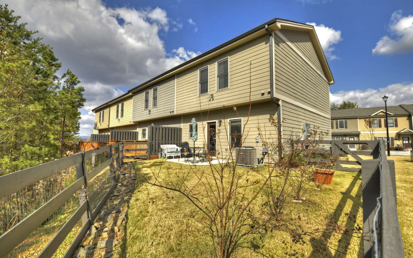
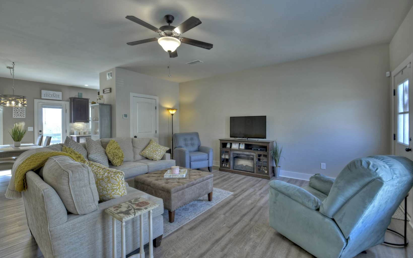
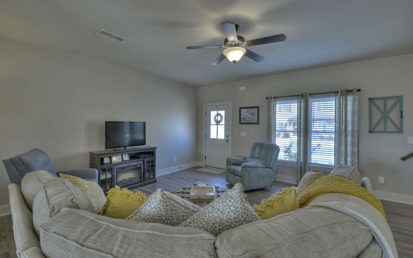
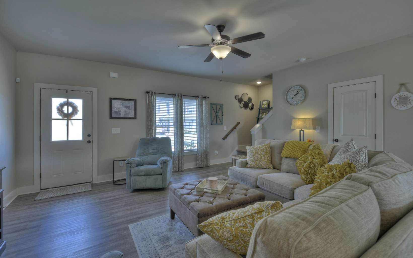
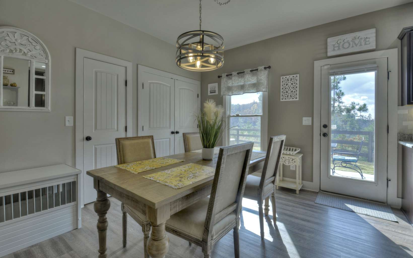
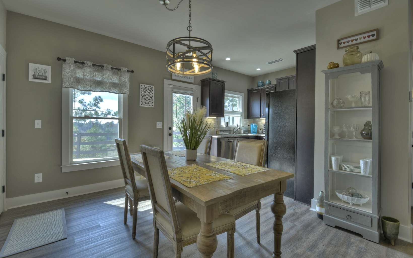
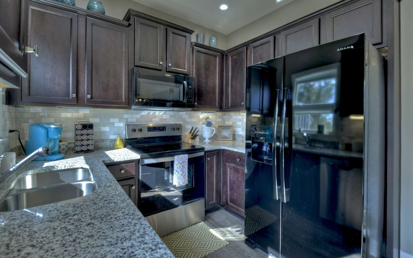
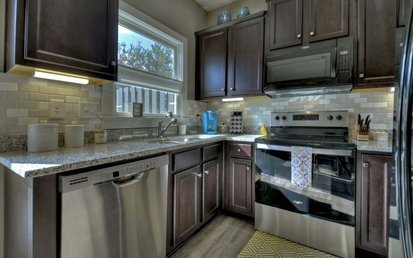
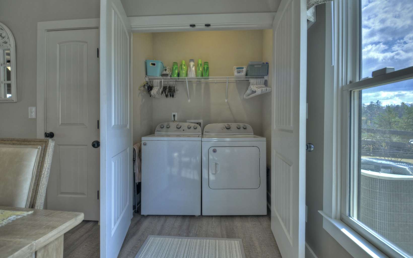
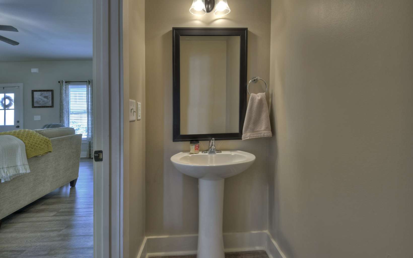
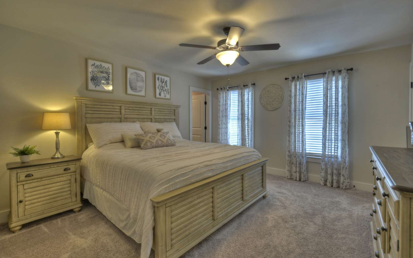
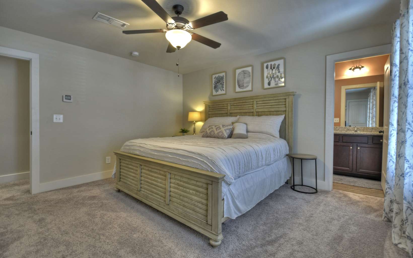
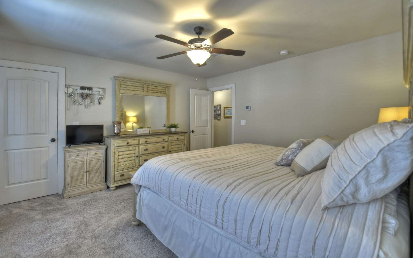
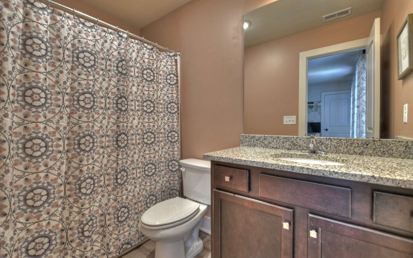
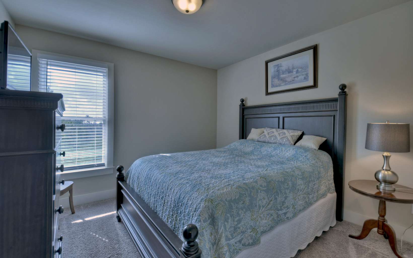
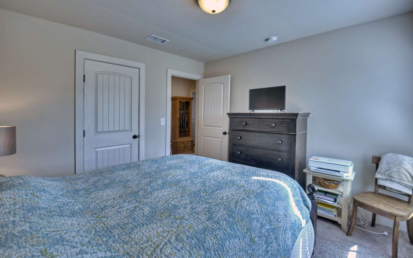
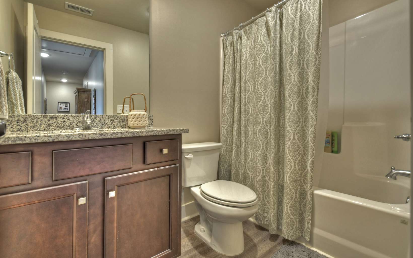
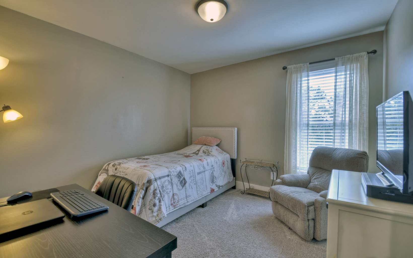
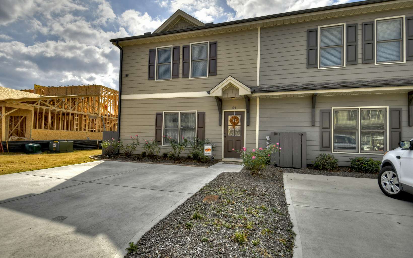
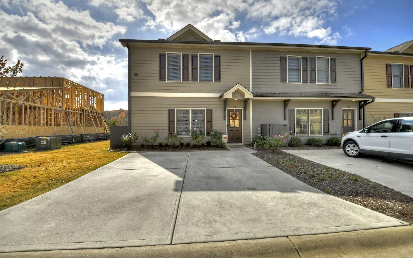
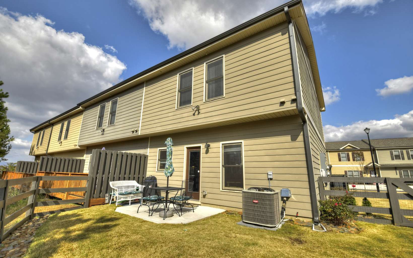
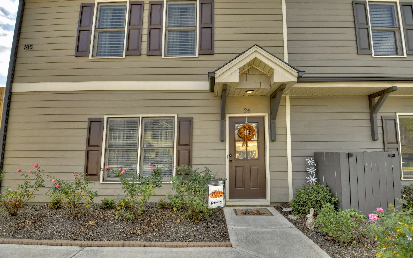
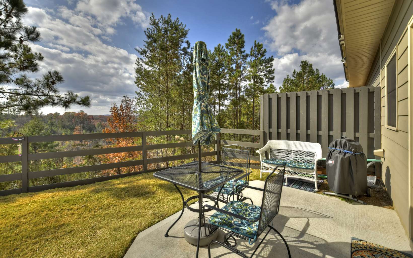
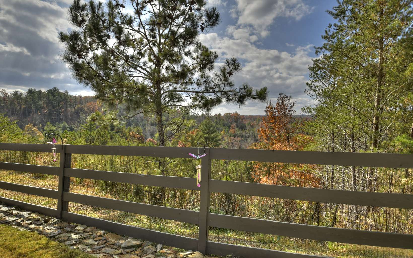
Enjoy a Year Round MOUNTAIN VIEW and beautiful sunsets with this 3BR/2.5BA Townhome conveniently located in the heart of Ellijay! Just a few minutes to shopping, dining, medical facilities & schools. Built in 2019; the owners have taken such great care, the home is truly like NEW! Beautiful vinyl plank flooring and 9' ceilings give you a feeling of space, also energy efficient, so easy to heat & cool. Well appointed kitchen w/granite countertops, subway tile backsplash, pantry & upgraded appliances. Washer & Dryer located on the main level as well as a half bath. Spacious bedrooms located on the upper level and 2 full baths. Large fenced in backyard w/patio is perfect for pets and children. Great full time home, or an affordable escape from the city to enjoy the mountains on the weekends! Low annual fees and fiber internet!! (Tax Savings for full time residents 65 & older; school tax exemption.)

Share Property

Location

185 Highlands Hill Drive, East Ellijay, GA 30540

Status

Sold

Property Amenities

Interior
Laundry room Main Level, Laundry Closet
Appliances Refrigerator, Range, Microwave, Dishwasher, Washer, Dryer
Flooring Carpet, Vinyl, See Remarks
Total Bedrooms: 3
Full Bathrooms: 2
Other Interior Features Pantry, Ceiling Fan(s), Sheetrock
Area & Lot
Total area 1,488 Sq.Ft.
Lot Area 5,227.2 Sq.Ft.
Living area 1,488 Sq.Ft.
MLS® ID 321041
Year Built 2019
View Description Mountain(s),Year Round,Long Range
Architecture Styles Traditional, Country, Craftsman
Type Townhouse
Status Sold
Exterior
Air conditioning Central Air, Electric
Heat type Central, Electric
Water Source Public
Sewer Public Sewer
Other Exterior Features Garden
Parking Driveway, Concrete
Roof Shingle
Utilities Cable Available
Finance
Sales Price $295,000

Work With Regina

Regina recognizes the importance of building a great relationship with clients and she wants to make sure they know she values them and realizes the impact this will have on their lives. She wants you to feel that you are a top priority and to know you can trust her to make your experience the best it can be!