Leave a Message

Thank you for your message. We will be in touch with you shortly.

295 Pasha Drive
295 Pasha Drive
295 Pasha Drive
295 Pasha Drive
295 Pasha Drive
295 Pasha Drive
295 Pasha Drive
295 Pasha Drive
295 Pasha Drive
295 Pasha Drive
295 Pasha Drive
295 Pasha Drive
295 Pasha Drive
295 Pasha Drive
295 Pasha Drive
295 Pasha Drive
295 Pasha Drive
295 Pasha Drive
295 Pasha Drive
295 Pasha Drive
295 Pasha Drive
295 Pasha Drive
295 Pasha Drive
295 Pasha Drive
295 Pasha Drive
295 Pasha Drive
295 Pasha Drive
295 Pasha Drive
295 Pasha Drive
295 Pasha Drive
295 Pasha Drive
295 Pasha Drive
295 Pasha Drive
295 Pasha Drive
295 Pasha Drive
295 Pasha Drive
295 Pasha Drive
295 Pasha Drive
295 Pasha Drive
295 Pasha Drive
295 Pasha Drive
295 Pasha Drive
295 Pasha Drive
295 Pasha Drive
295 Pasha Drive
295 Pasha Drive
295 Pasha Drive
295 Pasha Drive
295 Pasha Drive
295 Pasha Drive
295 Pasha Drive
295 Pasha Drive
295 Pasha Drive
295 Pasha Drive
295 Pasha Drive
295 Pasha Drive
295 Pasha Drive
VIEW PHOTOS
$434,000

295 Pasha Drive

2 Beds 2 Baths 1,144 Sq.Ft. 0.69 Acres

Description

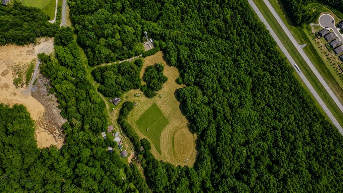
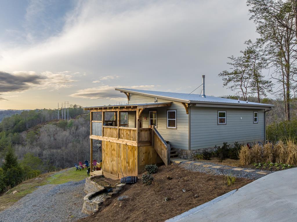
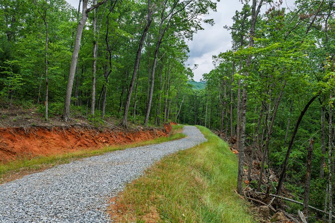
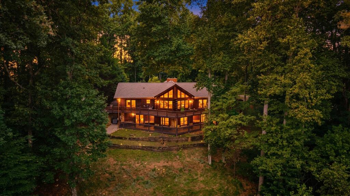
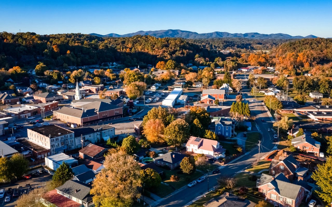
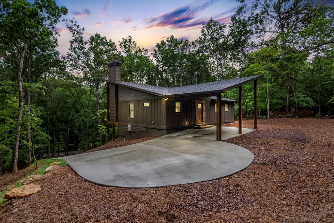
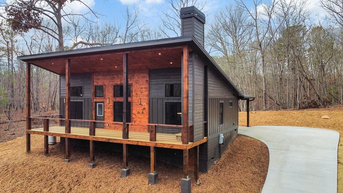
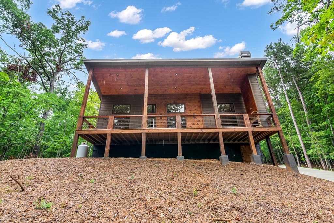
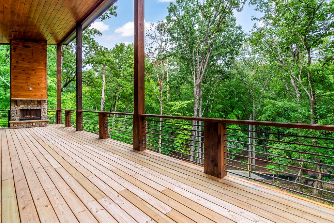
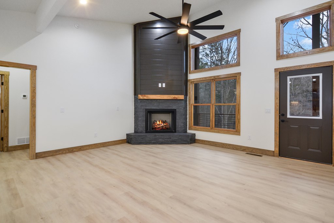
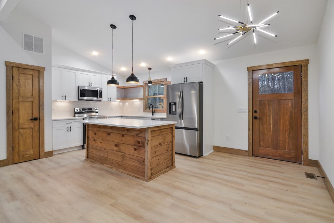
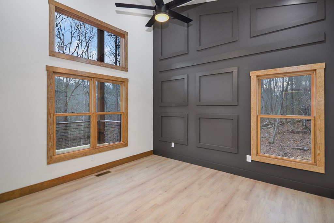
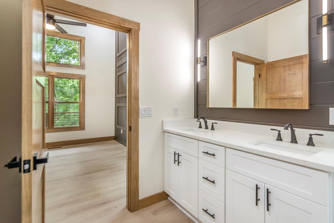
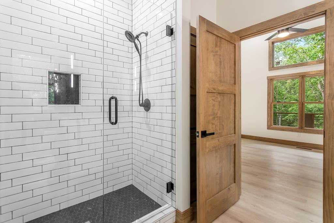
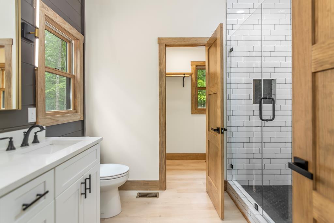
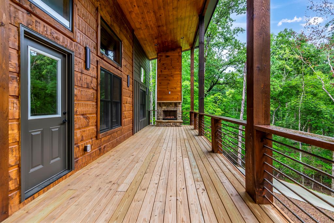
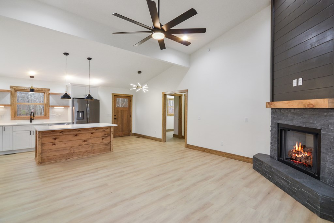
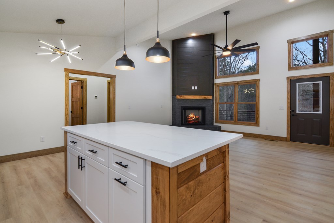
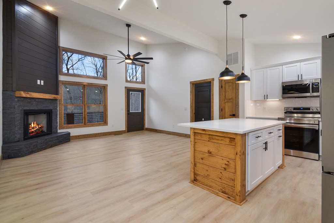
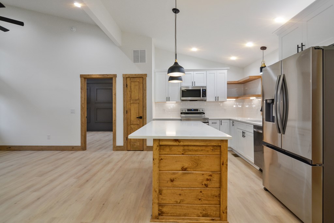
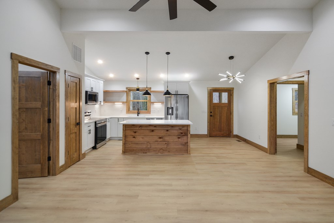
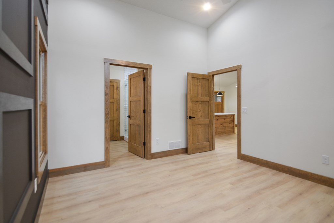
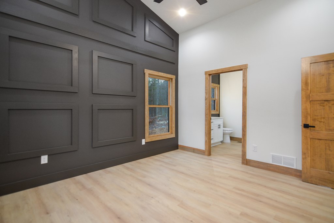
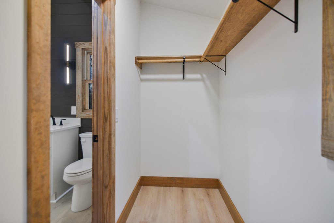
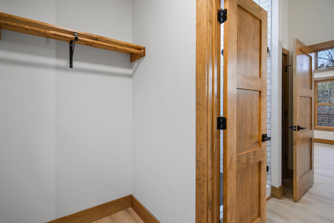
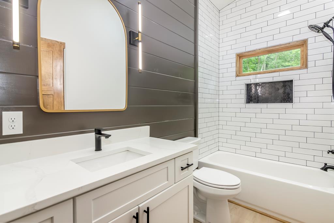
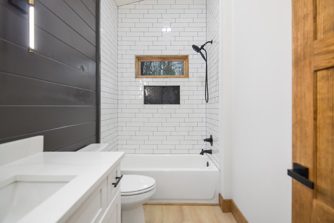
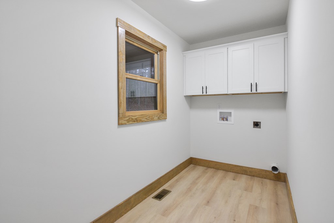
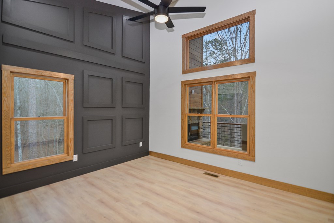
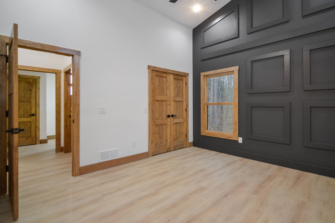
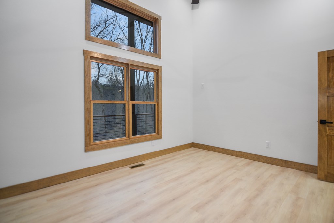
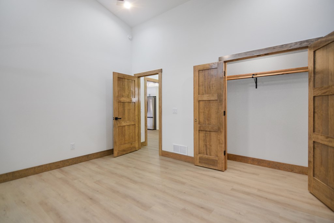
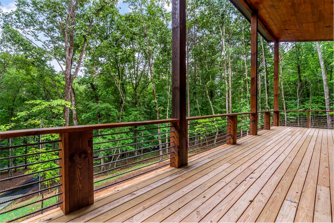
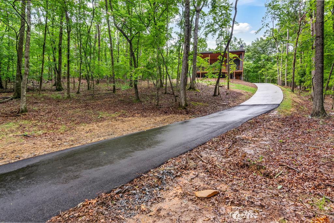
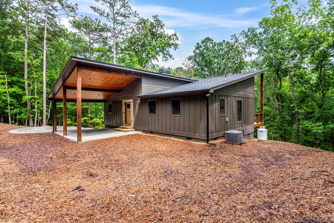
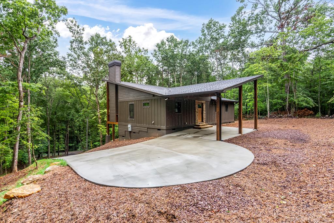
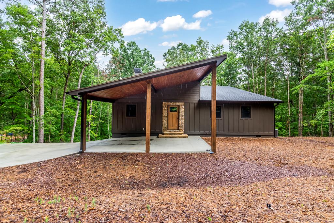
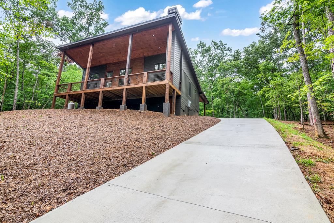
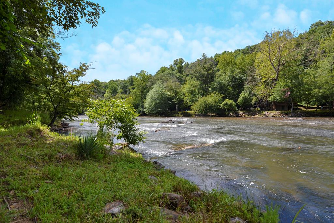
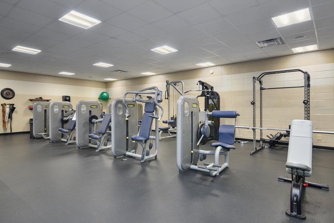
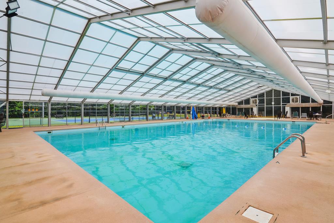
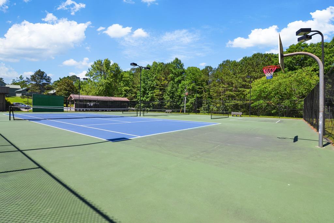
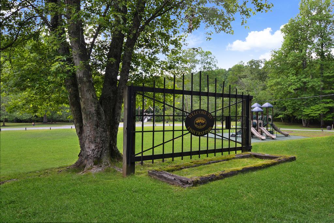
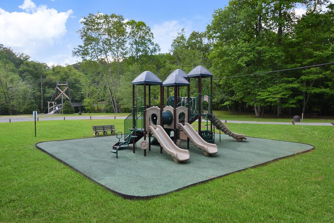
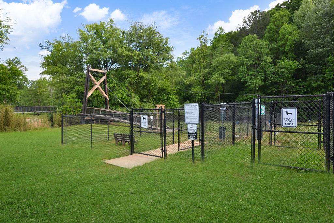
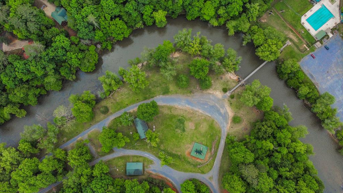
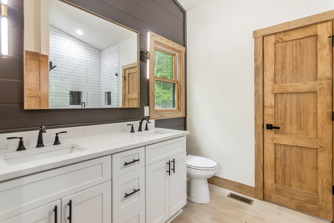
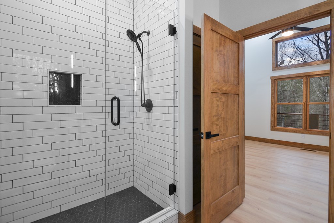
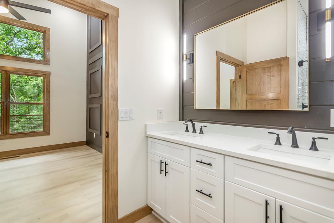
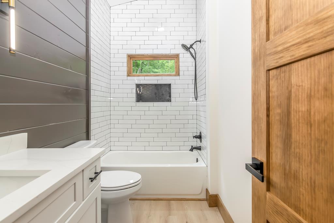
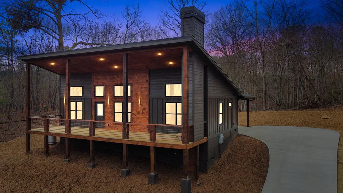
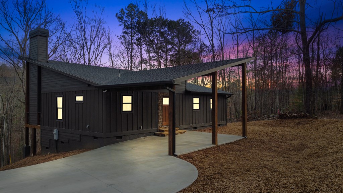
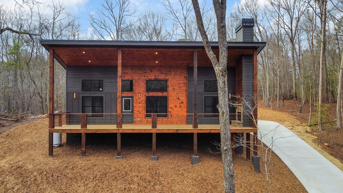
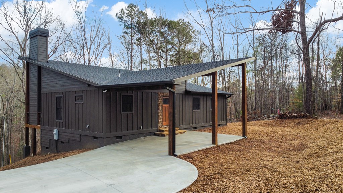
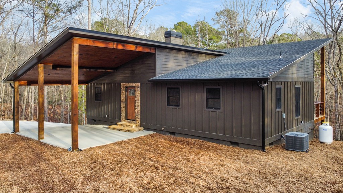
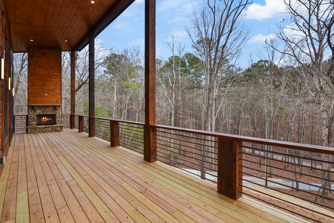
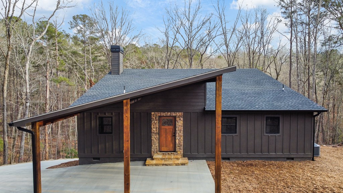
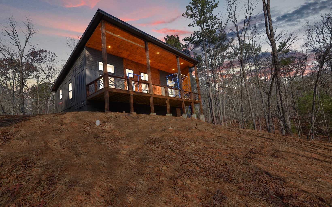
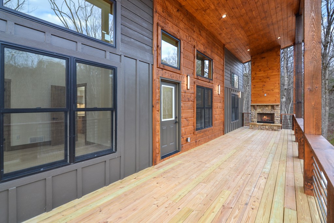
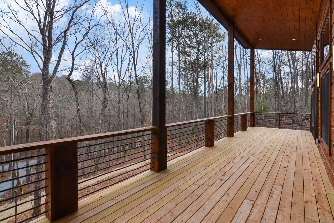
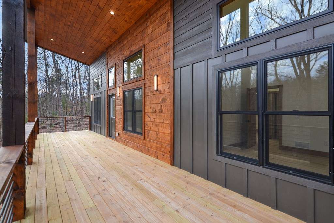
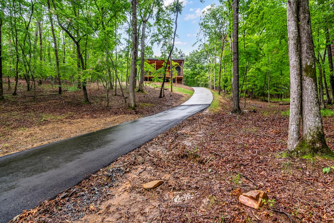
Welcome To The North Georgia Mountains - This New Construction Mountain Modern Home features 2 Bedrooms with 2 Full Baths, Large Open Great Room with Fireplace, Large Front Porch with Wood Burning Fireplace. Main Bedroom features Accent Wall, Private Bath with Beautiful Tile Shower and Walk-In Closet. Other Features Include Large Laundry Room, Kitchen with Quartz Countertops and Stainless Appliances, Carport, Concrete Drive, Low Maintenance Landscaping and located on a quiet street off the road on a wooded lot in Beautiful Coosawattee River Resort, a Gated Community with Pools, Tennis Courts, Fitness Center, River Access and Parks. Short Term Rentals Allowed.

Share Property

Location

295 Pasha Drive, Ellijay, GA 30540

Status

Sold

Property Amenities

Interior
Laundry room Main Level, See Remarks
Fireplace Vented, Wood Burning, Outside
Appliances Refrigerator, Range, Microwave, Dishwasher
Flooring Laminate
Total Bedrooms: 2
Full Bathrooms: 2
Other Interior Features Ceiling Fan(s), Cathedral Ceiling(s), Sheetrock, Wood
Area & Lot
Total area 1,144 Sq.Ft.
Lot Area 0.69 Acres
Living area 1,144 Sq.Ft.
MLS® ID 404213
Year Built 2024
View Description Trees/Woods
Architecture Styles Cabin, Country, See Remarks
Type Residential
Status Sold
Exterior
Stories 1
Pool Community
Air conditioning Central Air, Electric
Heat type Central
Water Source Public
Sewer Septic Tank
Other Exterior Features Private Yard
Parking Carport, Gravel, Concrete
Roof Shingle
Utilities Cable Available
Finance
Sales Price $434,000

360 Virtual Tour

Take a tour of this property

Work With Regina

Regina recognizes the importance of building a great relationship with clients and she wants to make sure they know she values them and realizes the impact this will have on their lives. She wants you to feel that you are a top priority and to know you can trust her to make your experience the best it can be!