Leave a Message

Thank you for your message. We will be in touch with you shortly.

318 Stoney Hollow
318 Stoney Hollow
318 Stoney Hollow
318 Stoney Hollow
318 Stoney Hollow
318 Stoney Hollow
318 Stoney Hollow
318 Stoney Hollow
318 Stoney Hollow
318 Stoney Hollow
318 Stoney Hollow
318 Stoney Hollow
318 Stoney Hollow
318 Stoney Hollow
318 Stoney Hollow
318 Stoney Hollow
318 Stoney Hollow
318 Stoney Hollow
318 Stoney Hollow
318 Stoney Hollow
318 Stoney Hollow
318 Stoney Hollow
318 Stoney Hollow
318 Stoney Hollow
318 Stoney Hollow
318 Stoney Hollow
318 Stoney Hollow
318 Stoney Hollow
318 Stoney Hollow
318 Stoney Hollow
318 Stoney Hollow
318 Stoney Hollow
318 Stoney Hollow
318 Stoney Hollow
318 Stoney Hollow
318 Stoney Hollow
318 Stoney Hollow
318 Stoney Hollow
318 Stoney Hollow
VIEW PHOTOS
Courtesy of REMAX Town & Country - Ellijay
$565,000

318 Stoney Hollow

4 Beds 3 Baths 3,492 Sq.Ft. 6,098.4 Sq.Ft.

Description

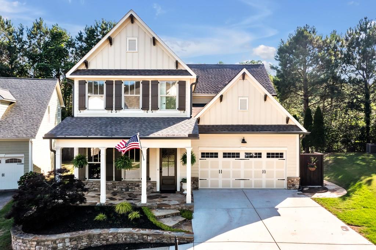
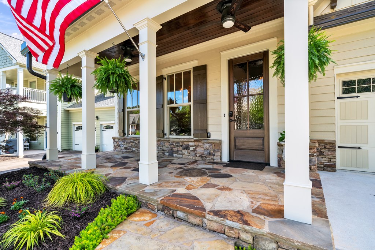
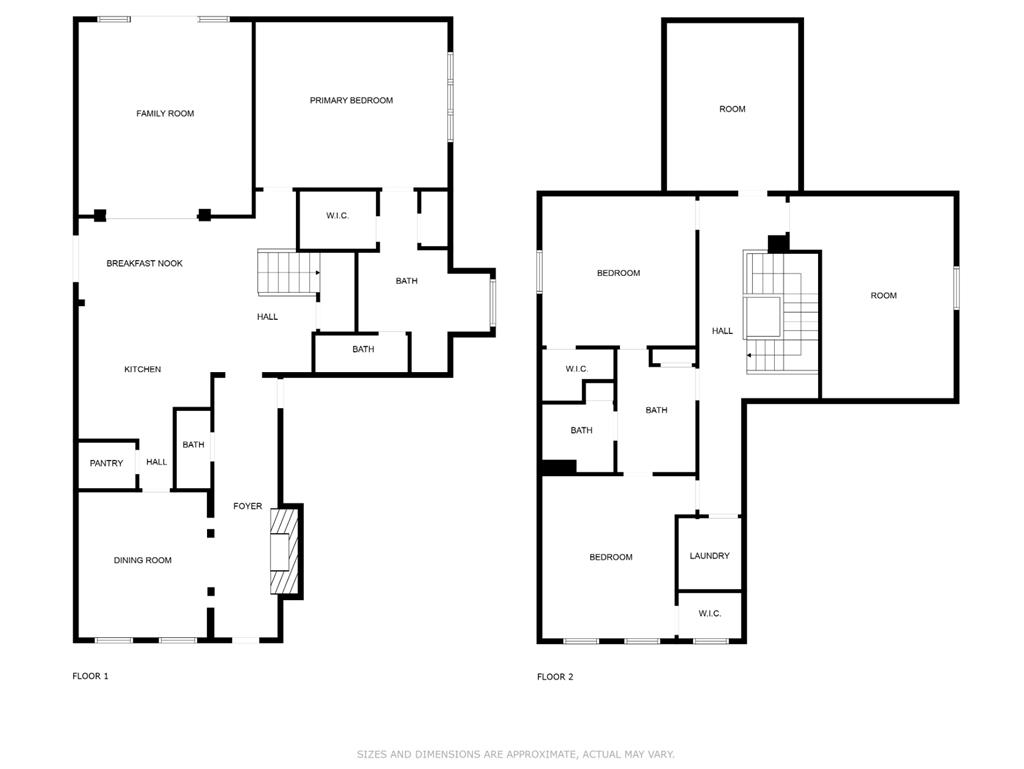
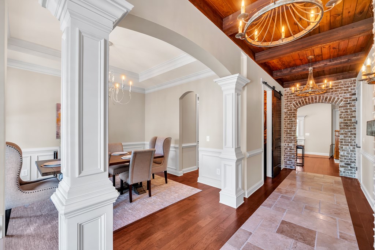
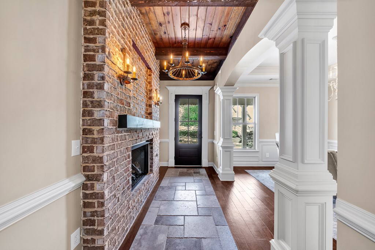
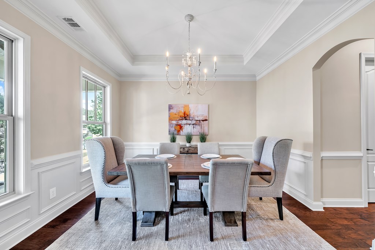
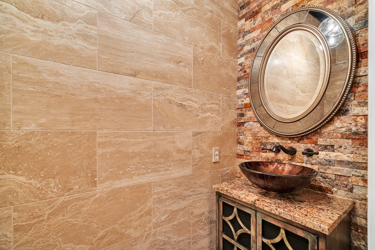
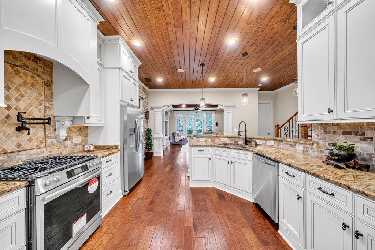
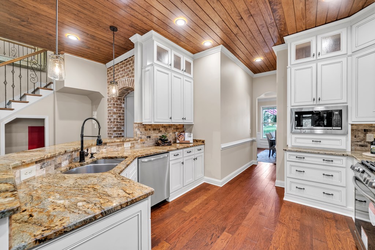
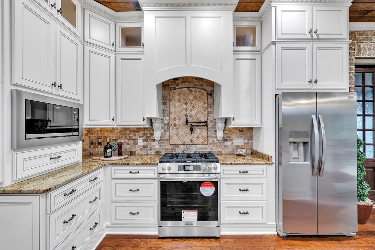
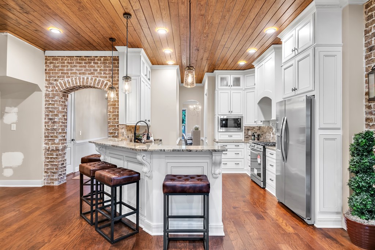
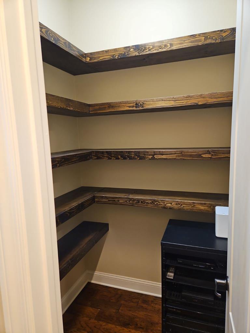
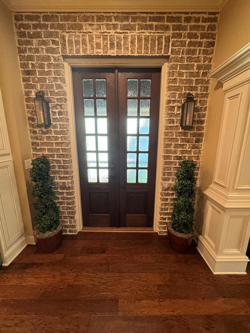
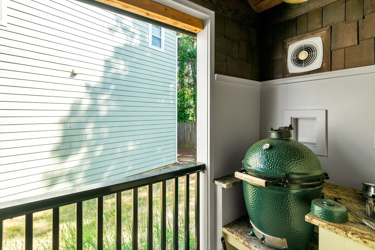
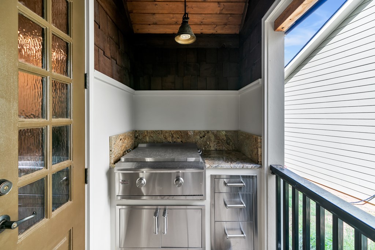
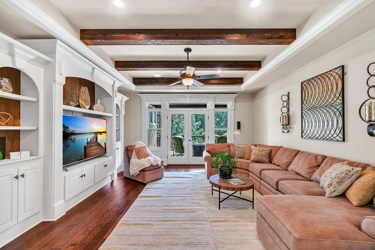
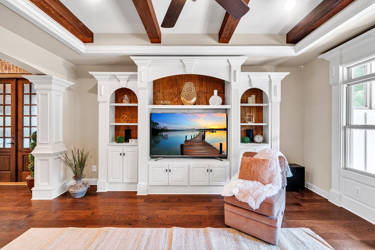
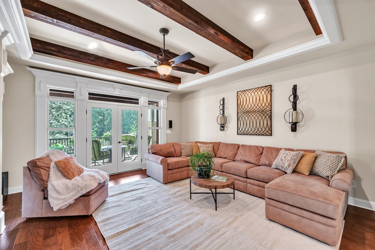
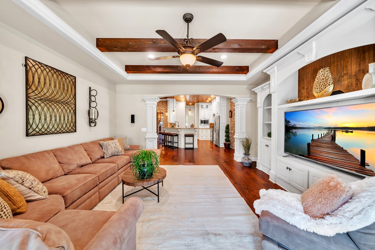
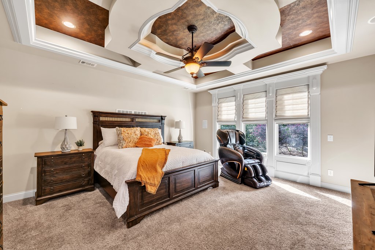
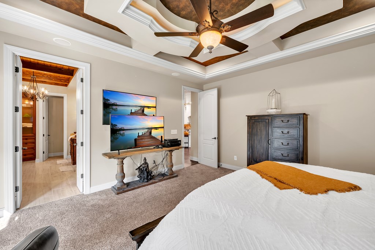
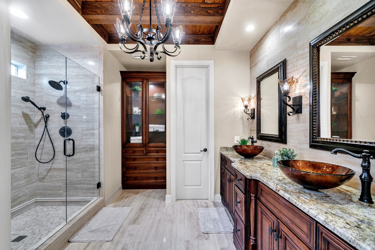
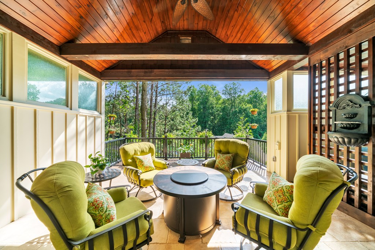
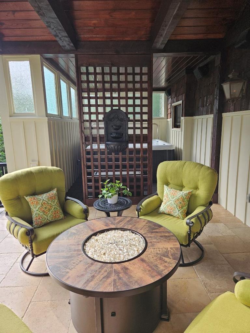
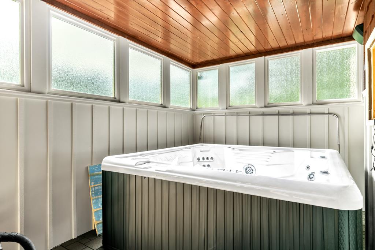
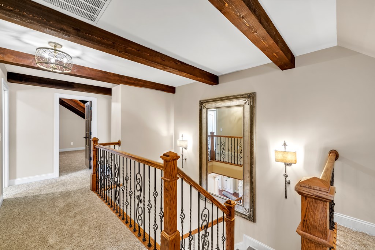
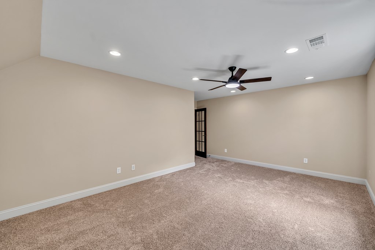
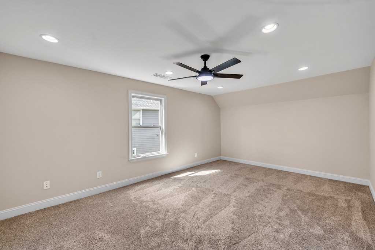
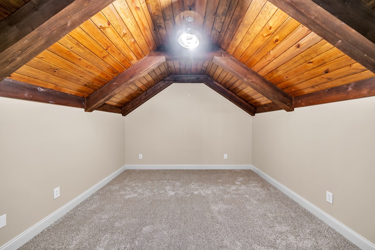
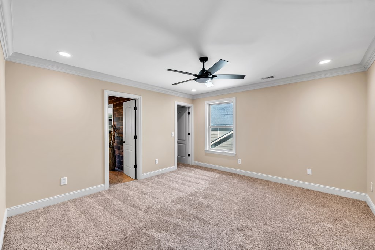
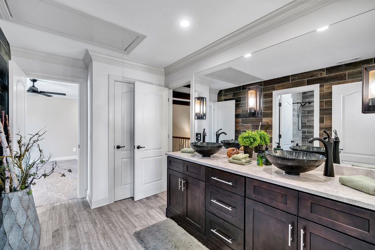
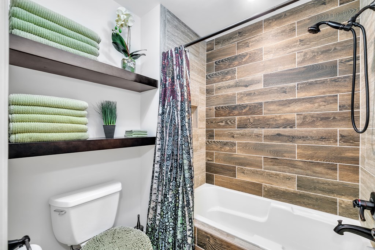
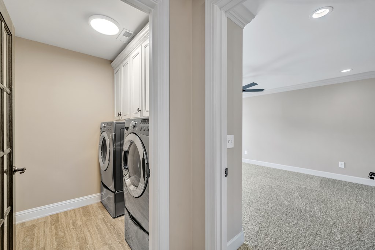
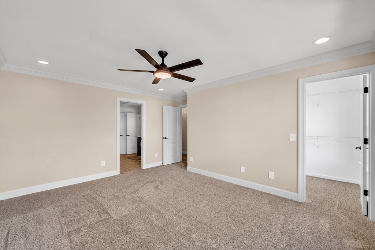
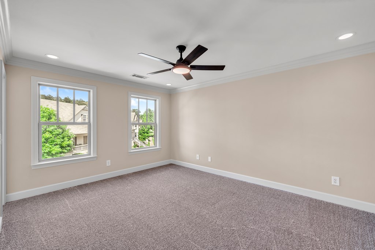
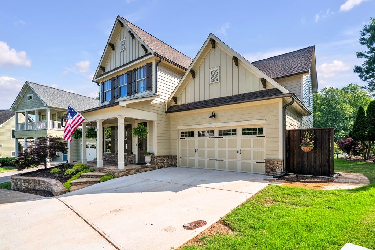
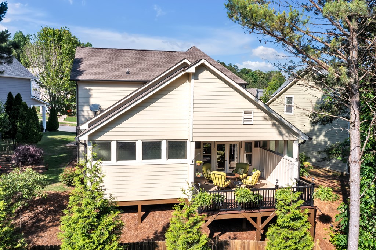
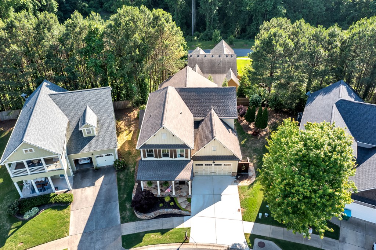
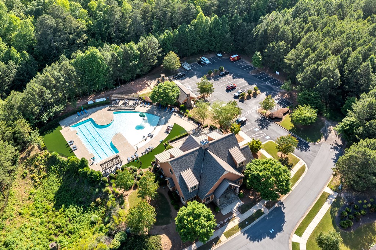
Step inside this exceptional 4-bedroom, 2.5-bathroom home nestled in a picturesque neighborhood. The welcoming foyer features a cozy fireplace that sets the tone for the charming dining room. Throughout the house, a blend of high-quality materials creates a masterpiece of design, from floor to ceiling. The stunning kitchen boasts brand-new stainless steel appliances, elegant cabinetry, and a walk-in pantry that doubles as a convenient technology hub. Connecting the kitchen to the family room is a custom grilling porch, equipped with a hibachi grill, green egg, and storage space. At your convenience, a retractable screen descends from the roof, providing privacy and protection for outdoor gatherings. The inviting family room opens up to the outdoor living area, featuring vaulted ceilings. Enjoy the private hot tub area off the porch, complete with built-in TV cabinets. The main floor also includes a lavish primary suite with a unique ceiling feature, luxurious bathroom with heated tile floors, his and her closets, beautifully crafted built-in cabinets, a large tiled shower, wood ceilings, and a chandelier. Heading upstairs, a versatile space awaits that can be transformed into a play area, office, or pet haven. Ascend the staircase, adorned with a large mirror and sconce lights, to discover three spacious bedrooms and a bonus room on the newly carpeted second floor. A generous Jack and Jill bath with hall access adds convenience for family and guests. The laundry room is one the 2nd floor, as well. Located in a community with a fitness center and pool, this home offers a wealth of amenities that are a must-see. Don't miss out on this exceptional property that promises a unique blend of luxury and comfort.

Share Property

Location

318 Stoney Hollow, Canton, GA 30114

Status

Sold

Property Amenities

Interior
Laundry room See Remarks
Fireplace Gas Log
Appliances Refrigerator, Range, Microwave, Dishwasher, Disposal, Gas Water Heater
Flooring Carpet, Terrazzo, Luxury Vinyl
Total Bedrooms: 4
Full Bathrooms: 2
Other Interior Features Pantry, See Remarks
Area & Lot
Total area 3,492 Sq.Ft.
Lot Area 6,098.4 Sq.Ft.
Living area 3,492 Sq.Ft.
MLS® ID 404146
Year Built 2006
Architecture Styles Traditional, Craftsman
Type Residential
Status Sold
Exterior
Stories 2
Pool Community
Air conditioning Central Air, Zoned
Heat type Heat Pump, Zoned
Water Source Public
Garage Space 2.0
Sewer Public Sewer
Parking Garage, Concrete
Roof Shingle
Finance
Sales Price $565,000

360 Virtual Tour

Take a tour of this property

Work With Regina

Regina recognizes the importance of building a great relationship with clients and she wants to make sure they know she values them and realizes the impact this will have on their lives. She wants you to feel that you are a top priority and to know you can trust her to make your experience the best it can be!