Leave a Message

Thank you for your message. We will be in touch with you shortly.

32 Dawn Lane
32 Dawn Lane
32 Dawn Lane
32 Dawn Lane
32 Dawn Lane
32 Dawn Lane
32 Dawn Lane
32 Dawn Lane
32 Dawn Lane
32 Dawn Lane
32 Dawn Lane
32 Dawn Lane
32 Dawn Lane
32 Dawn Lane
32 Dawn Lane
32 Dawn Lane
32 Dawn Lane
32 Dawn Lane
32 Dawn Lane
32 Dawn Lane
32 Dawn Lane
32 Dawn Lane
32 Dawn Lane
32 Dawn Lane
32 Dawn Lane
32 Dawn Lane
32 Dawn Lane
32 Dawn Lane
32 Dawn Lane
32 Dawn Lane
32 Dawn Lane
32 Dawn Lane
32 Dawn Lane
32 Dawn Lane
32 Dawn Lane
32 Dawn Lane
32 Dawn Lane
32 Dawn Lane
32 Dawn Lane
32 Dawn Lane
32 Dawn Lane
32 Dawn Lane
32 Dawn Lane
32 Dawn Lane
32 Dawn Lane
32 Dawn Lane
32 Dawn Lane
32 Dawn Lane
32 Dawn Lane
32 Dawn Lane
32 Dawn Lane
32 Dawn Lane
32 Dawn Lane
32 Dawn Lane
32 Dawn Lane
32 Dawn Lane
32 Dawn Lane
32 Dawn Lane
VIEW PHOTOS
Courtesy of REMAX Town & Country - Ellijay
$475,000

32 Dawn Lane

2 Beds 2 Baths 1,160 Sq.Ft. 0.49 Acres

Description

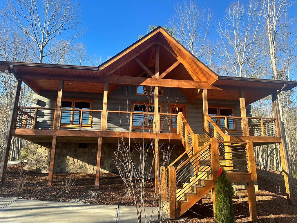
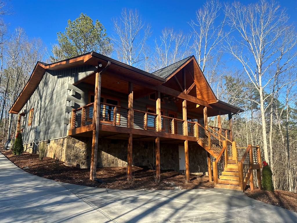
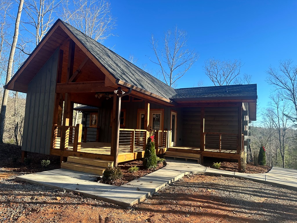
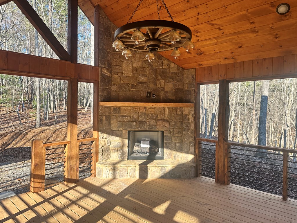
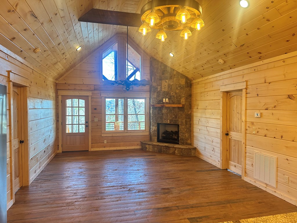
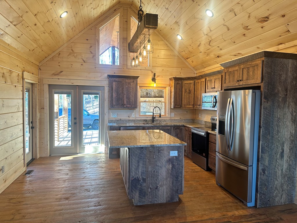
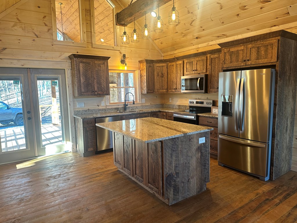
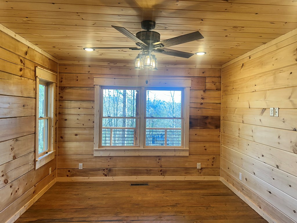
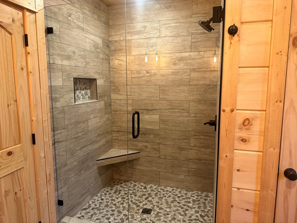
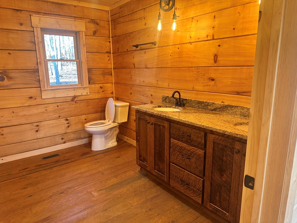
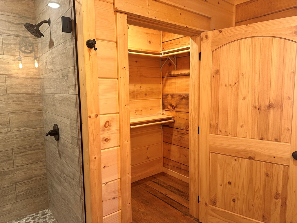
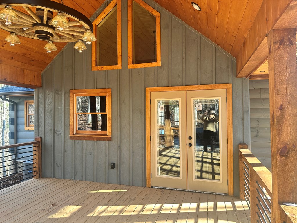
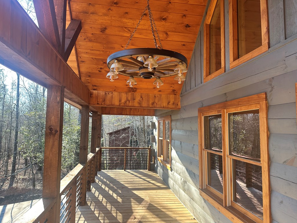
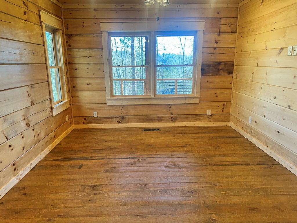
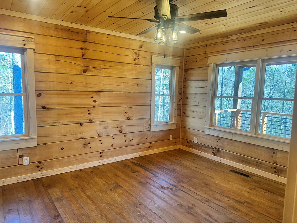
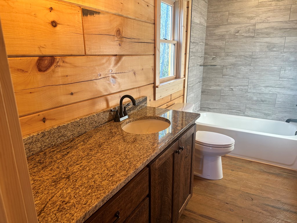
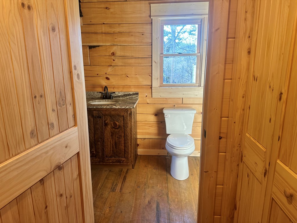
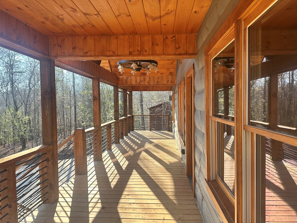
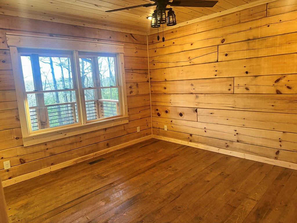
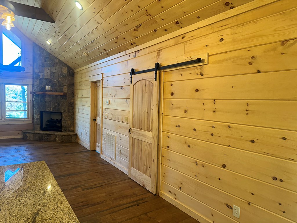
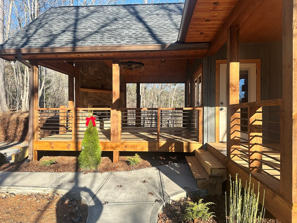
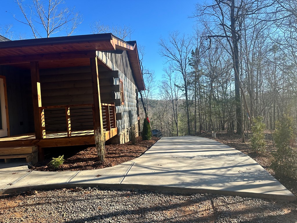
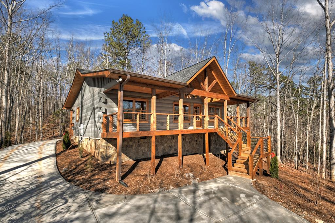
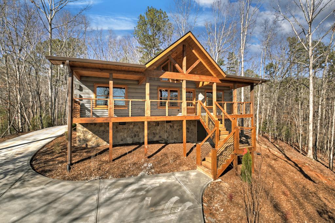
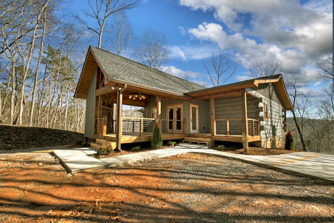
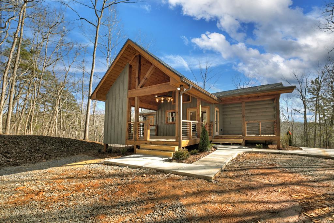
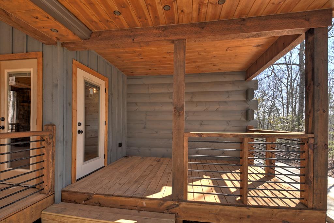
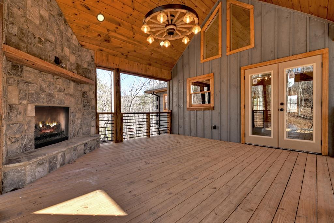
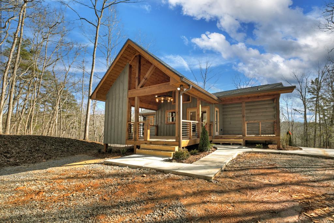
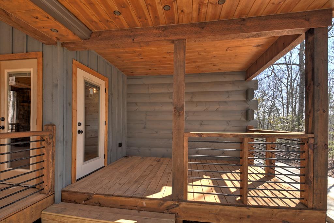
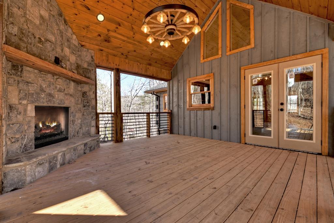
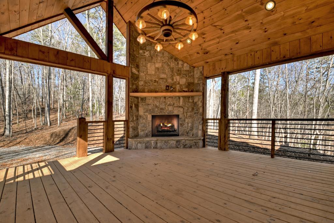
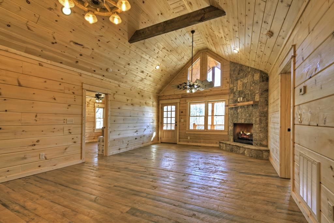
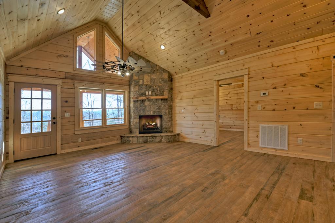
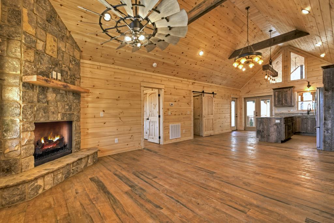
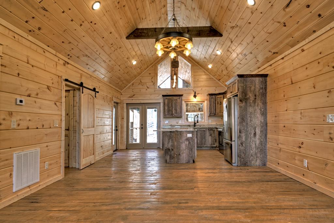
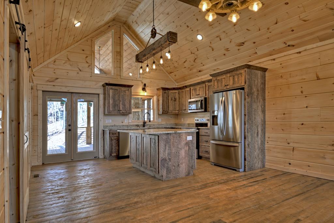
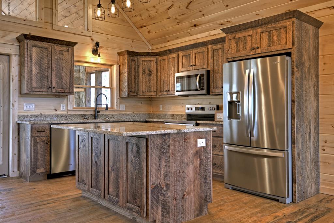
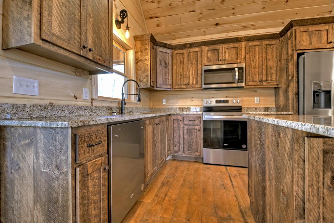
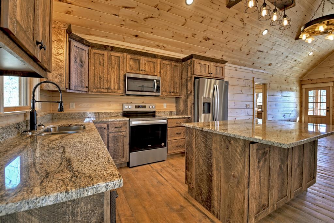
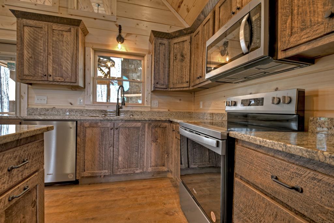
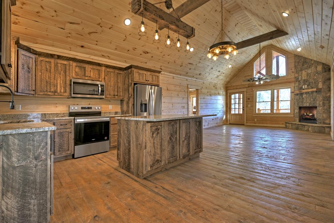
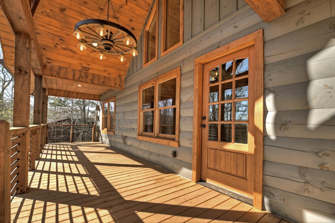
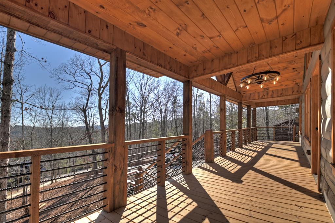
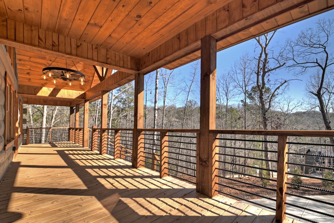
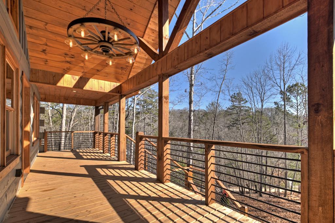
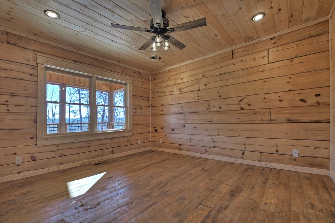
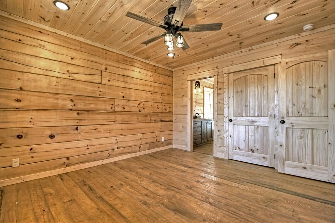
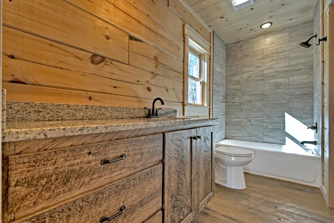
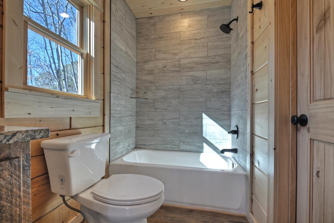
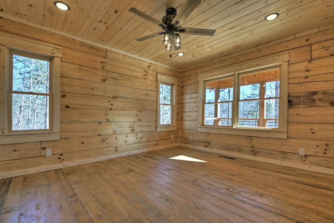
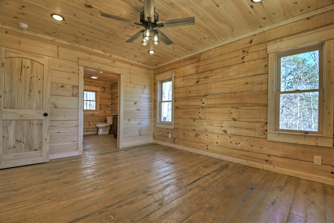
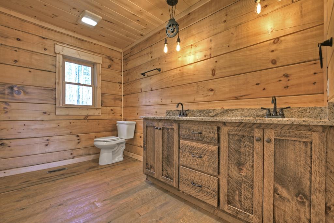
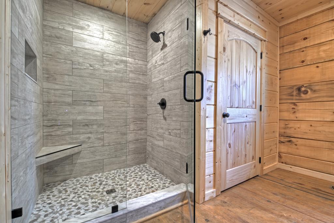
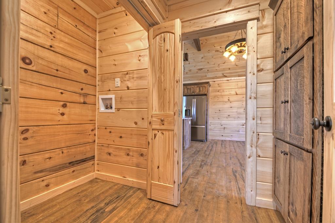
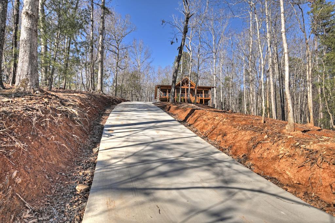
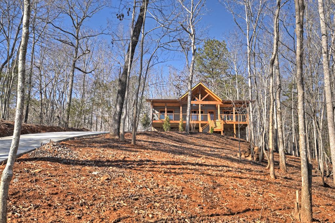
Charming New Log Cabin in Coosawattee River Resort Discover rustic elegance in this brand-new 2-bedroom, 2-bathroom solid log cabin, designed for comfortable one-level living! Nestled within the sought-after Coosawattee River Resort, this stunning home boasts: Vaulted great room with a cozy fireplace and all-wood interior. Modern kitchen with granite countertops, soft-close cabinets, and a spacious island. Spa-like ensuite bathrooms in both bedrooms, featuring a large tiled shower in the owner's suite. Durable pine shelving in closets for extra storage. Relax and unwind on the rocking chair front porch or the private covered back porch, complete with an outdoor fireplace. Easy-to-maintain landscaping is already in place. Located in a resort that allows short-term rentals, you'll enjoy access to exceptional amenities, including riverfront parks, tennis courts, pickleball, and a fitness center. HOA Fees: $1,025/year Initiation Fee: $1,280 + $150 paperwork fee Your dream cabin awaits!

Share Property

Location

32 Dawn Lane, Ellijay, GA 30540

Status

Sold

Property Amenities

Interior
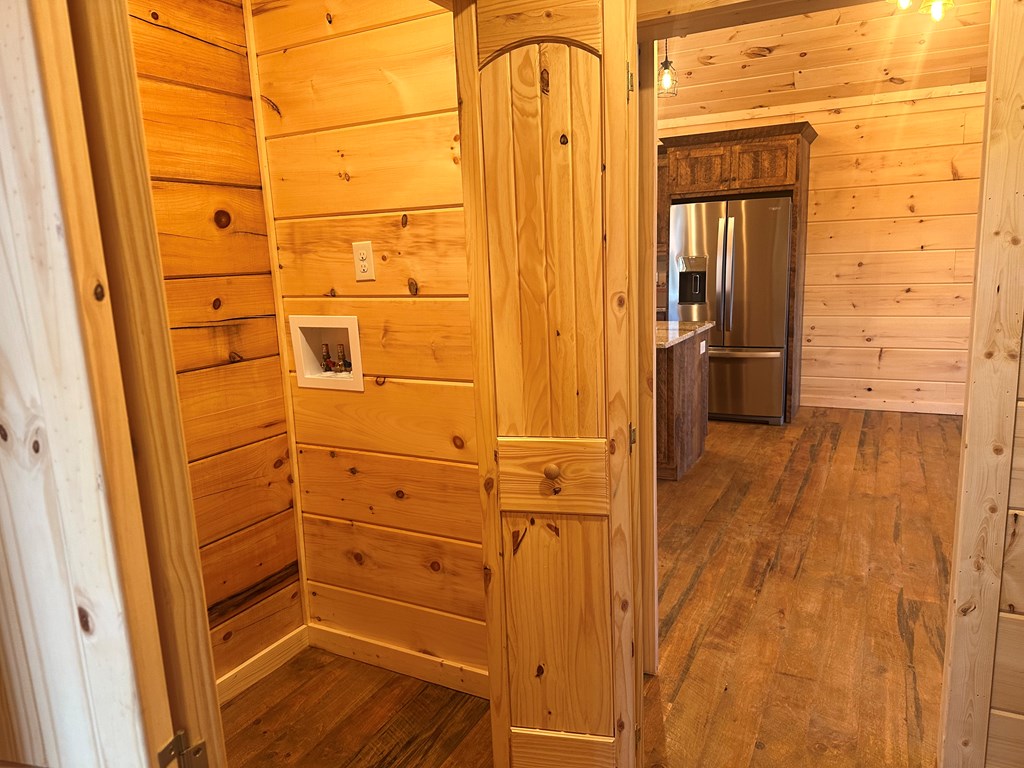
Laundry room Main Level, See Remarks
Fireplace Gas Log, See Remarks
Appliances Refrigerator, Range, Microwave, Dishwasher
Flooring Wood, See Remarks
Total Bedrooms: 2
Full Bathrooms: 2
Other Interior Features Pantry, Ceiling Fan(s), Cathedral Ceiling(s), Wood, See Remarks
Area & Lot
Total area 1,160 Sq.Ft.
Lot Area 0.49 Acres
Living area 1,160 Sq.Ft.
MLS® ID 412310
Year Built 2025
View Description Mountain(s),Seasonal
Architecture Styles Cabin, See Remarks
Type Residential
Status Sold
Exterior
Stories 1
Air conditioning Central Air
Heat type Central, Electric
Water Source Public
Sewer Septic Tank
Parking Driveway, Concrete, Driveway (See Remarks)
Roof Shingle
Utilities Cable Available
Finance
Sales Price $475,000

360 Virtual Tour

Take a tour of this property

Work With Regina

Regina recognizes the importance of building a great relationship with clients and she wants to make sure they know she values them and realizes the impact this will have on their lives. She wants you to feel that you are a top priority and to know you can trust her to make your experience the best it can be!