









Leave a Message

Thank you for your message. We will be in touch with you shortly.

401 Kittatinny Drive
VIEW PHOTOS
Courtesy of RE/MAX Town And Country
$1,699,777

401 Kittatinny Drive

3 Beds 5 Baths 3,540 Sq.Ft. 2.39 Acres

Description

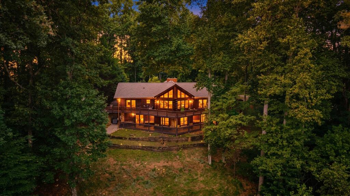
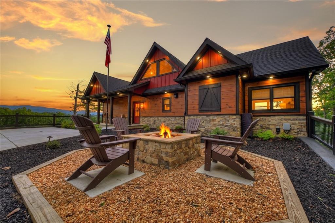
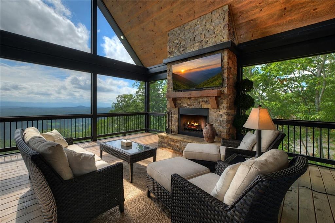
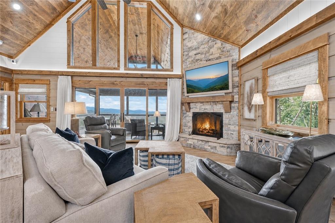
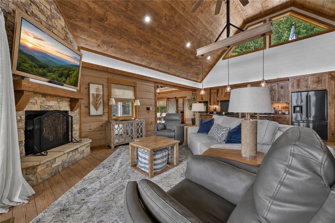
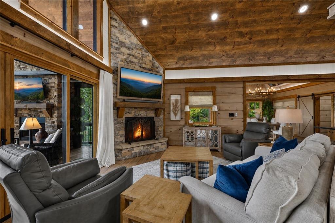
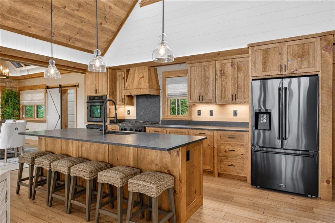
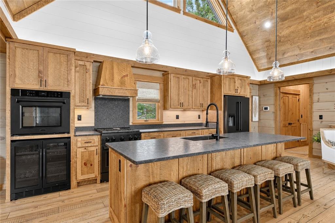
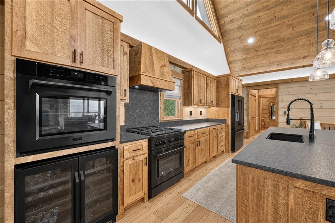
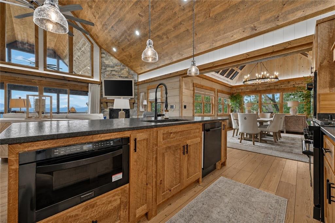
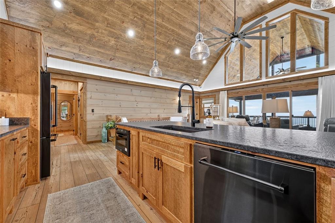
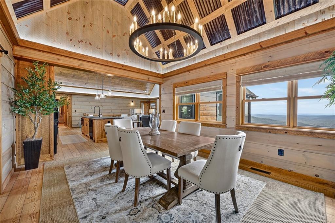
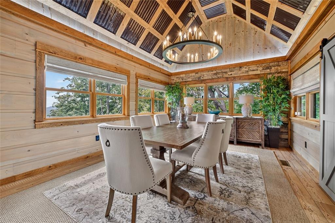
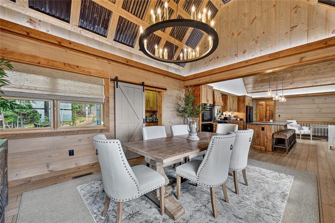
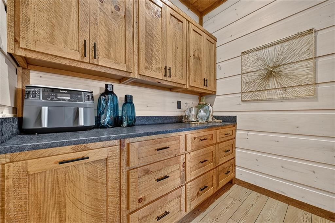
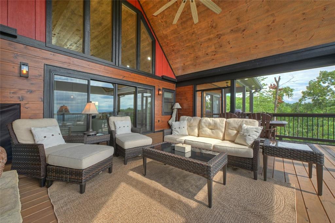
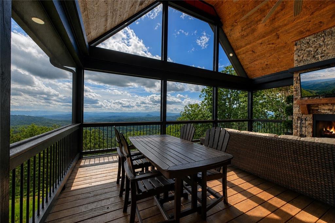
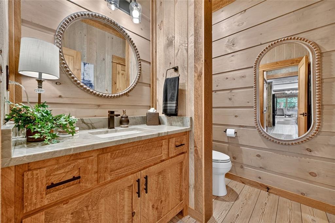
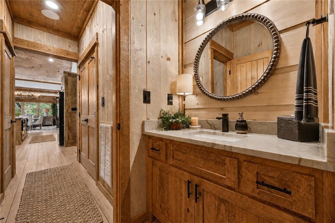
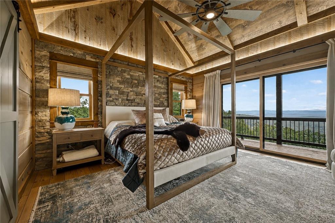
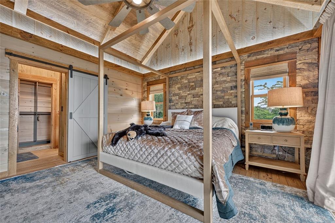
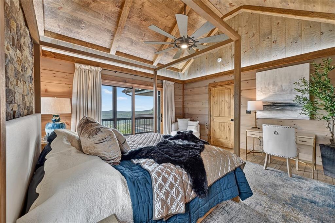
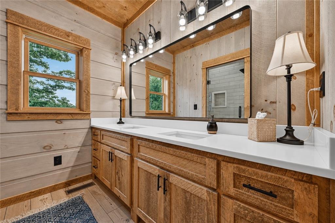
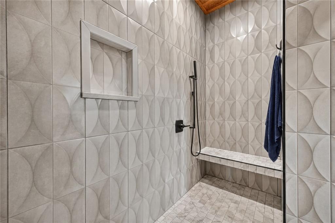
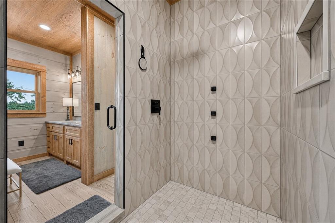
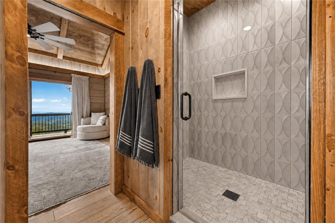
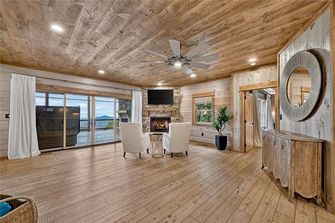
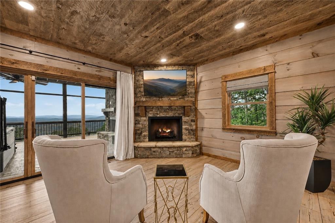
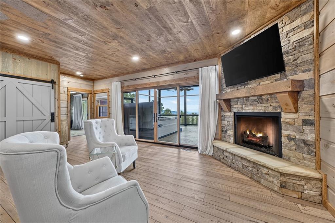
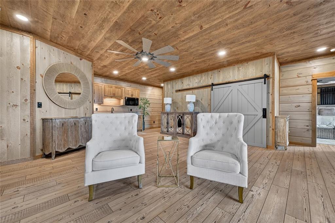
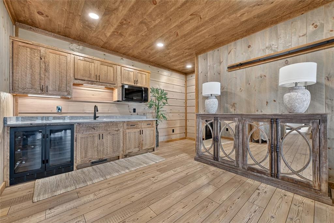
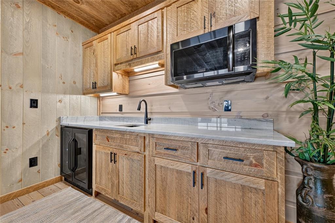
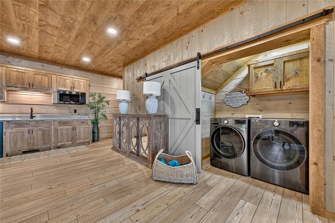
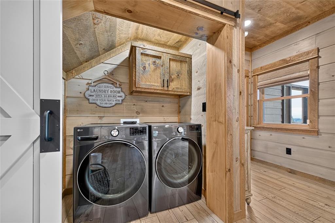
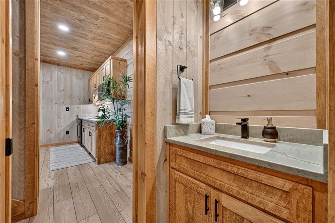
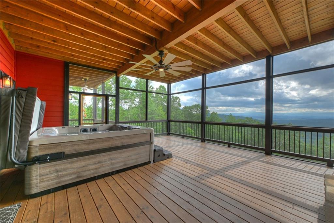
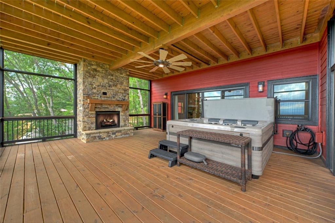
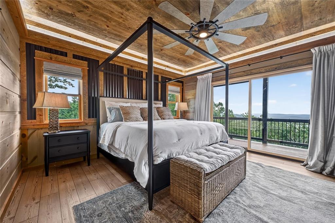
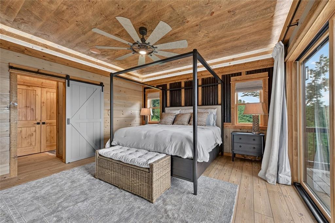
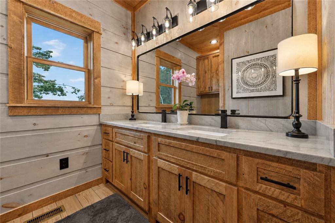
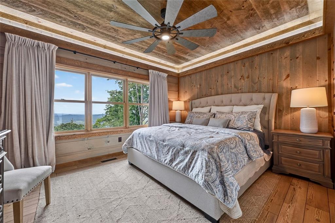
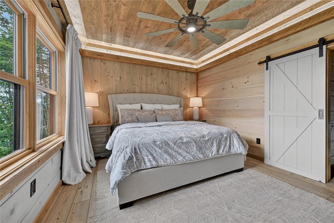
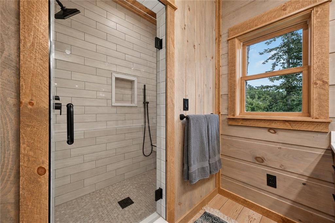
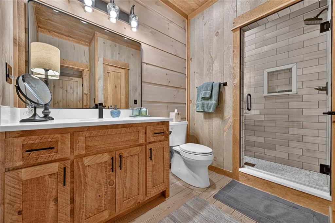
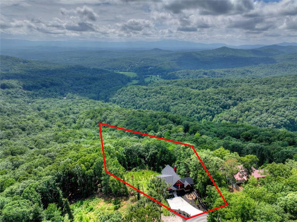
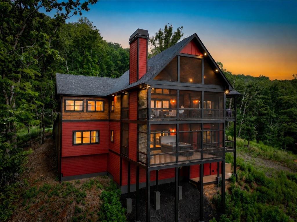
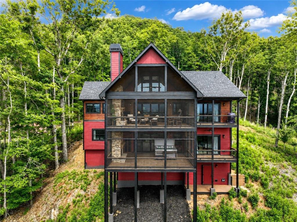
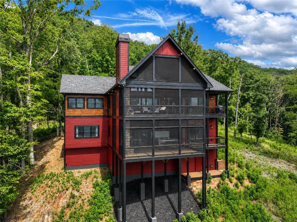
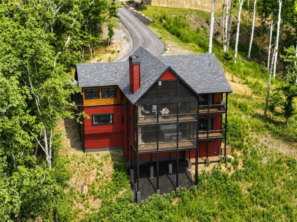
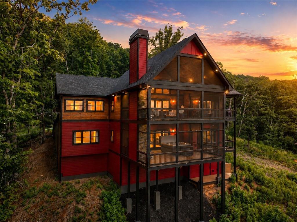
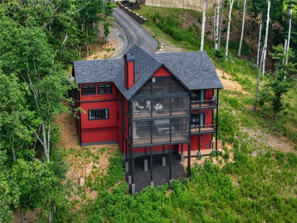
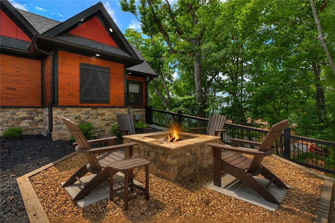
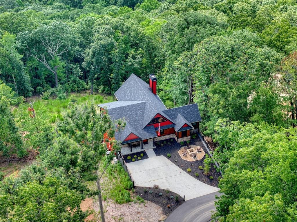
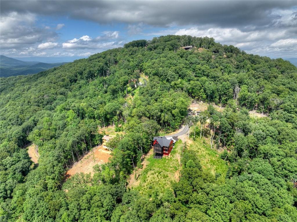
Prepare to be captivated by some of the most spectacular 180deg YEAR-ROUND LONG-RANGE LAYERED MOUNTAIN VIEWS in North Georgia! This luxury retreat offers 3BR/3 ENSUITE BATHS, 2 HALF BATHS, exceptional craftsmanship, premium custom finishes, & is turn-key w/ professionally curated high end BRAND NEW furnishings. Arrive via paved roads to professionally landscaped grounds featuring a rock firepit & inviting covered front porch before stepping inside to a dramatic wall of windows that perfectly frames the breathtaking mountain/sunset views beneath soaring cathedral ceilings. The open floor plan features hardwood floors throughout, a chef's kitchen w/ custom wood cabinetry, leathered granite countertops, ZLINE appliances, wine fridge, custom butler's pantry, & a spacious dining area surrounded by windows w/ unforgettable views. The impressive great room is centered around a stunning rock fireplace & steps out to the oversized screened porch offers soaring tongue-&-groove ceilings, a wood-burning rock fireplace, & panoramic scenery. The luxurious main-level primary suite captures features vaulted beamed ceilings, a rock accent wall, private porch access, year round views, walk-in closet, double quartz vanity, beautifully tiled shower. The terrace level was designed for entertaining w/ a spacious recreation room, custom kitchenette featuring a sink, ZLINE microwave, wine fridge, gas log rock fireplace, half BTH, centrally located laundry, & 2 additional guest suites, each offering private ensuite baths, walk in closets, tiled showers, quartz vanities, & direct access to the lower screened porch complete w/ another gas log rock fireplace & custom high end hot tub. Additional upgrades include a 22kW whole-house generator, 7.2 battery backup, prewired EV charging outlet, solar-ready connections, portable generator hookups, LED soffit lighting, aluminum-clad windows, & additional enclosed storage under the terrace level. This is truly luxury mountain living at its finest.

Share Property

Location

401 Kittatinny Drive, Mineral Bluff, GA 30559

Status

For Sale
Regina Payne

Regina Payne

TITLE

REALTOR®

Property Amenities

Interior
Laundry room In Basement
Fireplace Gas Log, Great Room, Outside
Appliances Dishwasher, Dryer, Gas Range, Microwave, Refrigerator, Tankless Water Heater, Washer
Flooring Luxury Vinyl
Total Bedrooms: 3
Half Bathrooms: 2
Full Bathrooms: 3
Other Interior Features Cathedral Ceiling(s), Other
Area & Lot
Total area 3,540 Sq.Ft.
Lot Area 2.39 Acres
Living area 3,540 Sq.Ft.
MLS® ID 7815071
Year Built 2025
High School Fannin County
Middle School Fannin County
Elementary School Fannin - Other
Water Frontage None
View Description Mountain(s)
Architecture Styles Cabin, Craftsman, Ranch
Type Residential
Status For Sale
Exterior
Stories 1
Pool None
Air conditioning Central Air, Heat Pump
Heat type Central, Heat Pump, Other
Green Feature None
Disability Features None
Water Source Other
Security Features Carbon Monoxide Detector(s), Security System Owned, Smoke Detector(s)
Sewer Septic Tank
Other Exterior Features Private Yard, Other, None
Parking Driveway
Lot Features Level, Sloped
Roof Shingle
Utilities Electricity Available
Finance
Sales Price $1,699,777
HOA Fees $825 yearly
Real Estate Tax $3,792 yearly
image

Schedule a Showing

I would love to show you this beautiful property. Please select your preferred date and time below. I will be in touch shortly to confirm your appointment.

Schedule a Showing

I would love to show you this beautiful property. Please select your preferred date and time below. I will be in touch shortly to confirm your appointment.
Thank you for your interest in 401 Kittatinny Drive, Mineral Bluff, GA 30559. We are reviewing your request and will be in touch shortly!

Mortgage Calculator

Estimate your monthly mortgage payment, including the principal and interest, property taxes, and HOA. Adjust the values to generate a more accurate rate.
All estimates are provided for informational purposes only. Actual amounts may vary.
$0,000 Your Payment 20 15 65
$0,000 Your Payment

Work With Regina

Regina recognizes the importance of building a great relationship with clients and she wants to make sure they know she values them and realizes the impact this will have on their lives. She wants you to feel that you are a top priority and to know you can trust her to make your experience the best it can be!