Leave a Message

Thank you for your message. We will be in touch with you shortly.

44 Tree Line Lane
44 Tree Line Lane
44 Tree Line Lane
44 Tree Line Lane
44 Tree Line Lane
44 Tree Line Lane
44 Tree Line Lane
44 Tree Line Lane
44 Tree Line Lane
44 Tree Line Lane
44 Tree Line Lane
44 Tree Line Lane
44 Tree Line Lane
44 Tree Line Lane
44 Tree Line Lane
44 Tree Line Lane
44 Tree Line Lane
44 Tree Line Lane
44 Tree Line Lane
44 Tree Line Lane
44 Tree Line Lane
44 Tree Line Lane
44 Tree Line Lane
44 Tree Line Lane
44 Tree Line Lane
44 Tree Line Lane
44 Tree Line Lane
44 Tree Line Lane
44 Tree Line Lane
44 Tree Line Lane
44 Tree Line Lane
44 Tree Line Lane
44 Tree Line Lane
44 Tree Line Lane
44 Tree Line Lane
44 Tree Line Lane
44 Tree Line Lane
44 Tree Line Lane
44 Tree Line Lane
44 Tree Line Lane
44 Tree Line Lane
44 Tree Line Lane
44 Tree Line Lane
44 Tree Line Lane
44 Tree Line Lane
44 Tree Line Lane
44 Tree Line Lane
44 Tree Line Lane
44 Tree Line Lane
VIEW PHOTOS
$618,000

44 Tree Line Lane

3 Beds 3 Baths 2,684 Sq.Ft. 1.3 Acres

Description

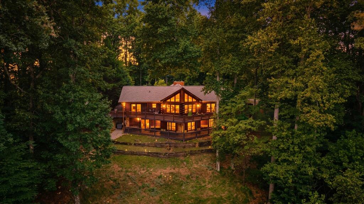
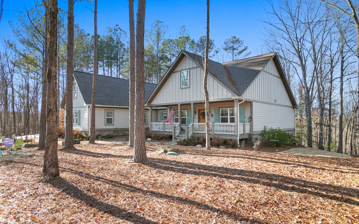
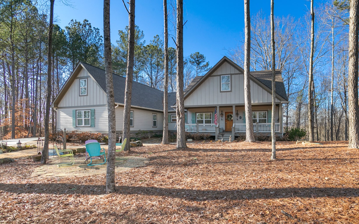
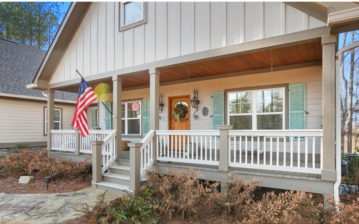
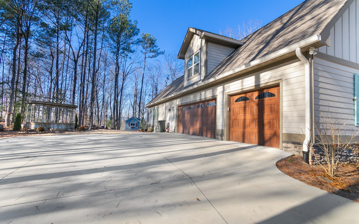
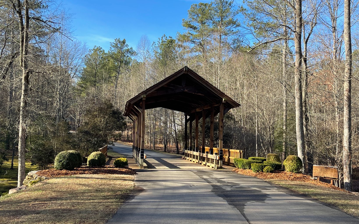
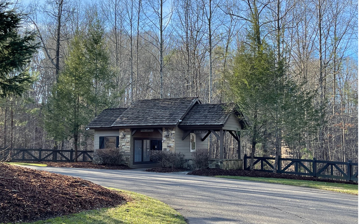
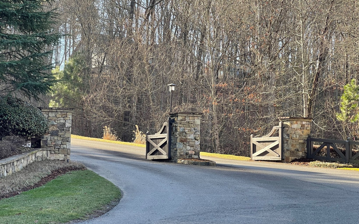
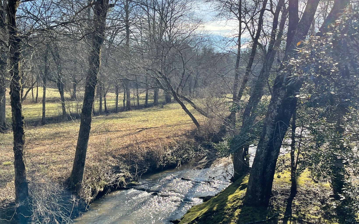
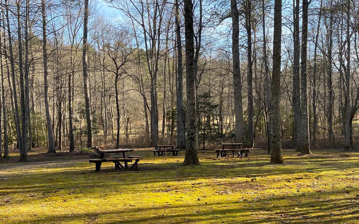
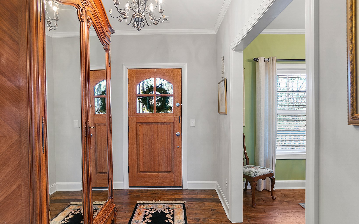
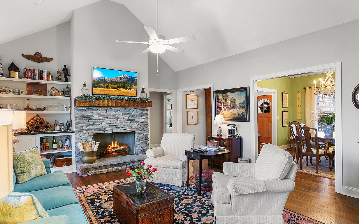
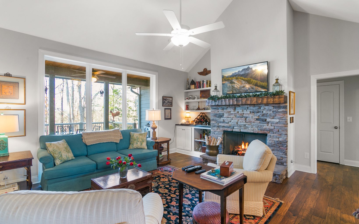
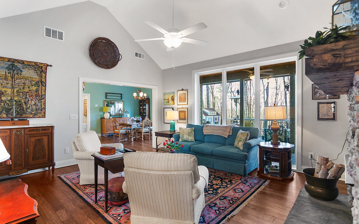
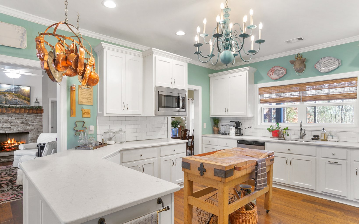
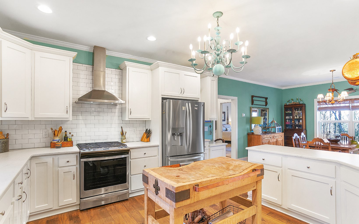
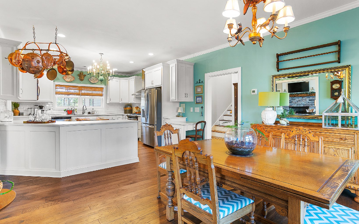
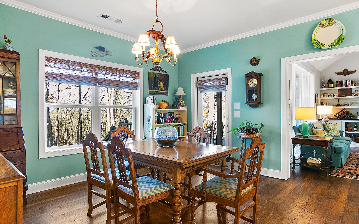
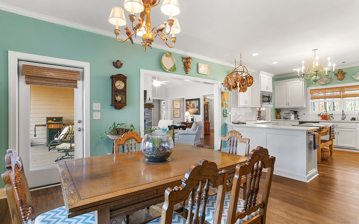
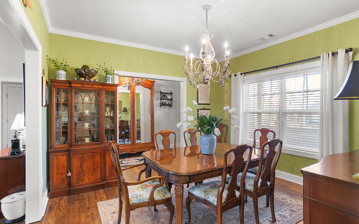
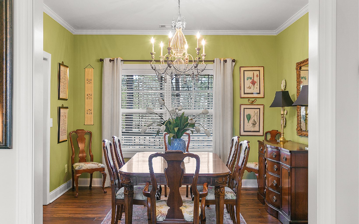
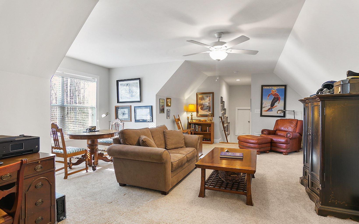
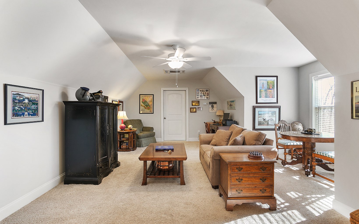
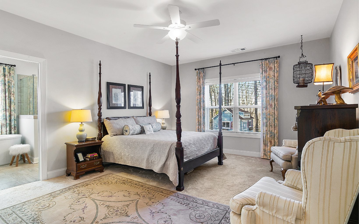
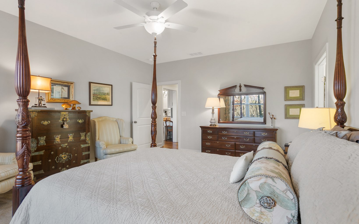
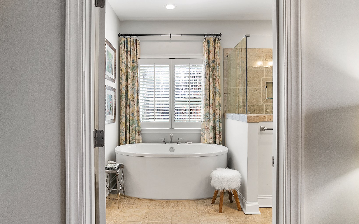
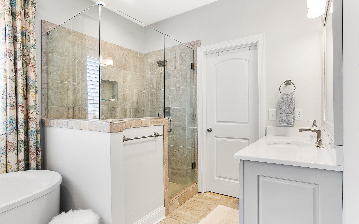
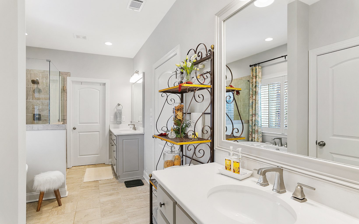
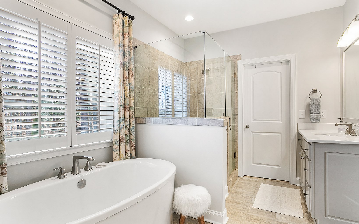
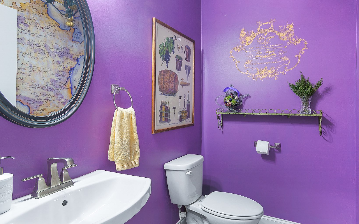
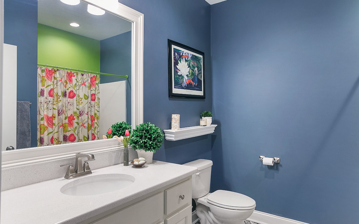
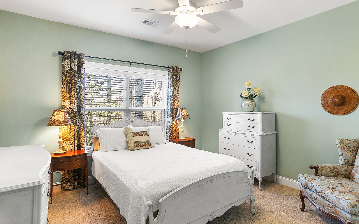
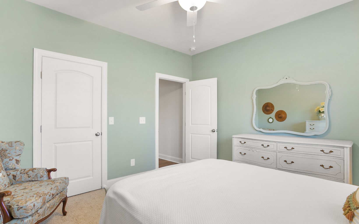
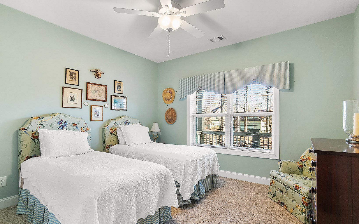
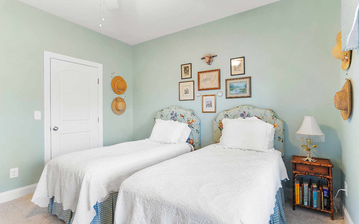
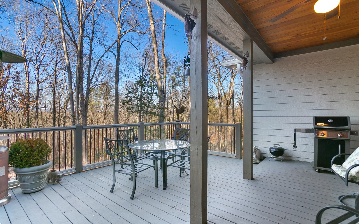
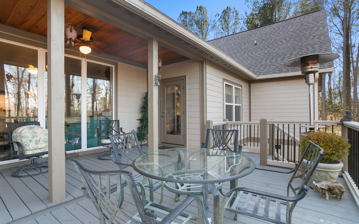
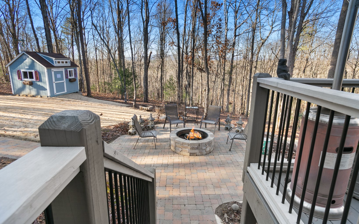
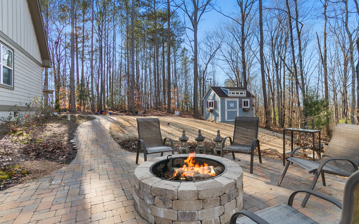
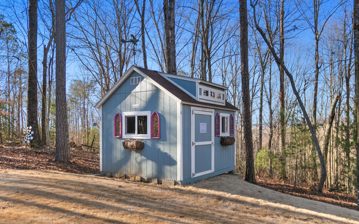
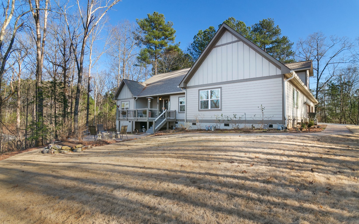
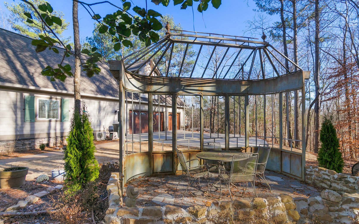
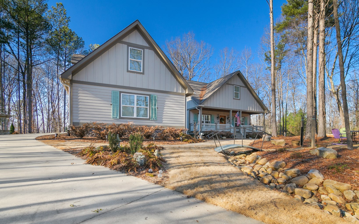
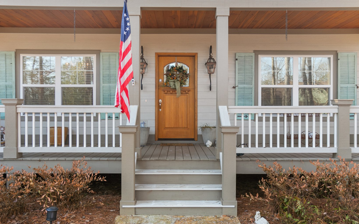
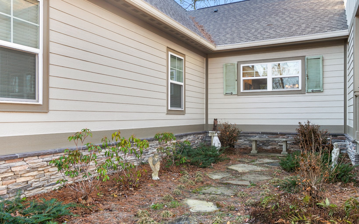
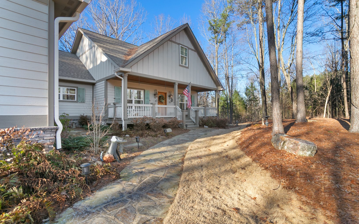
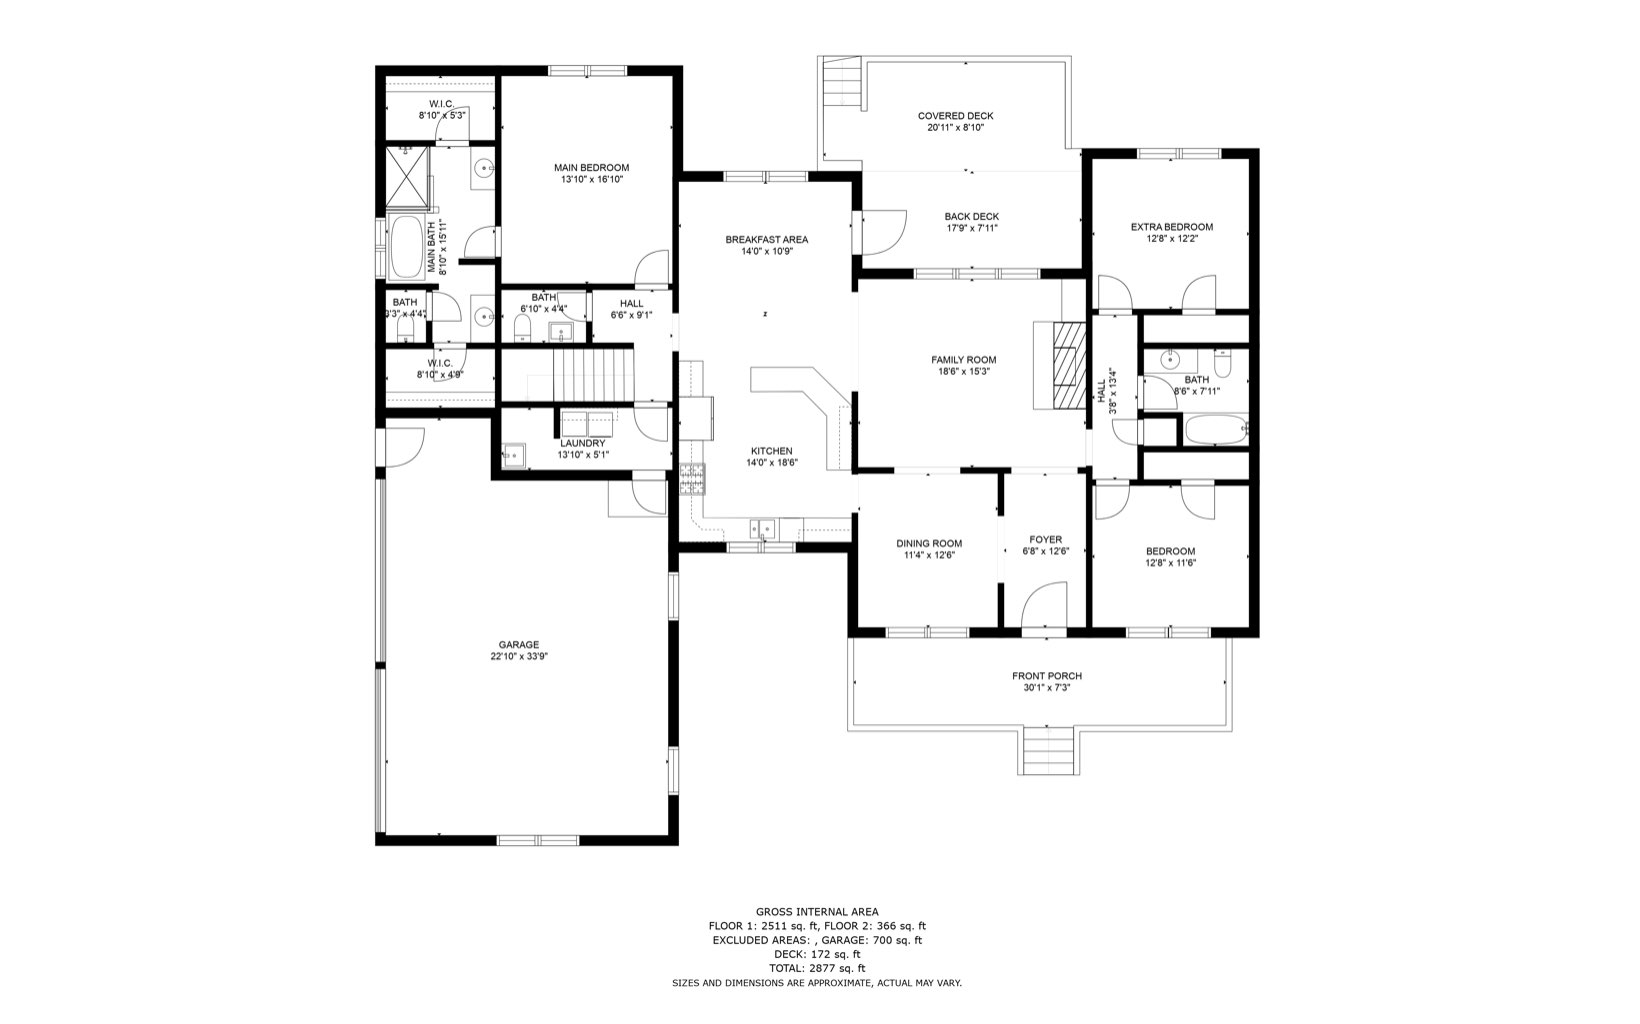
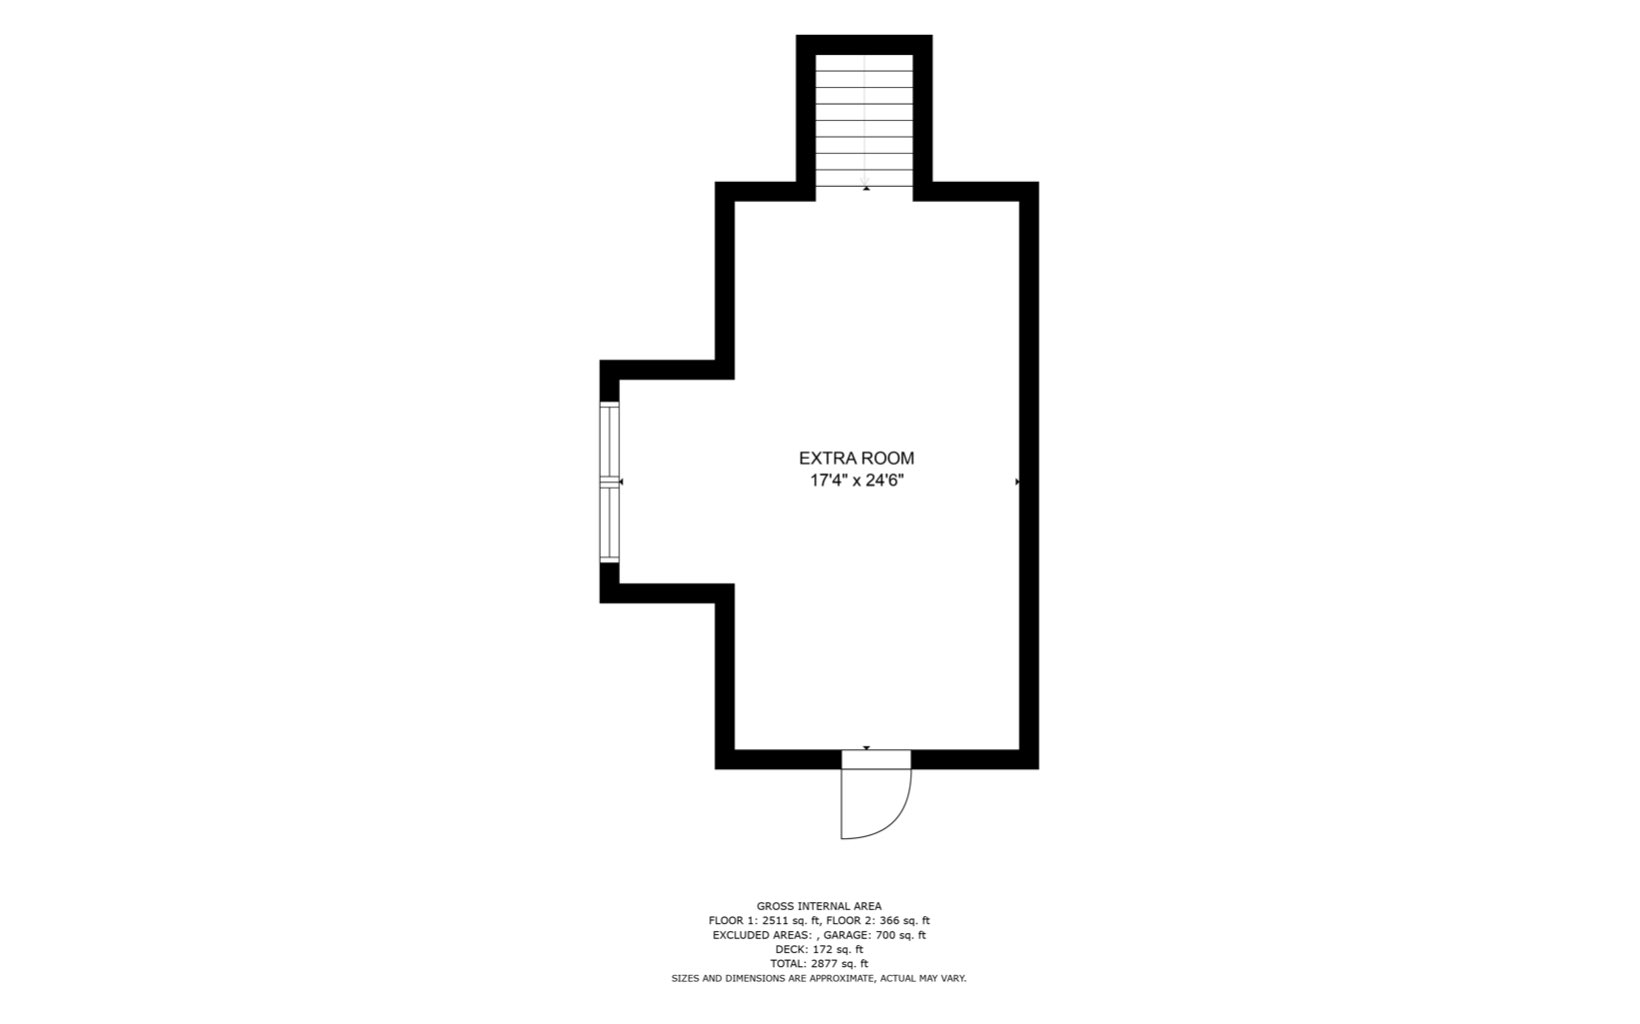
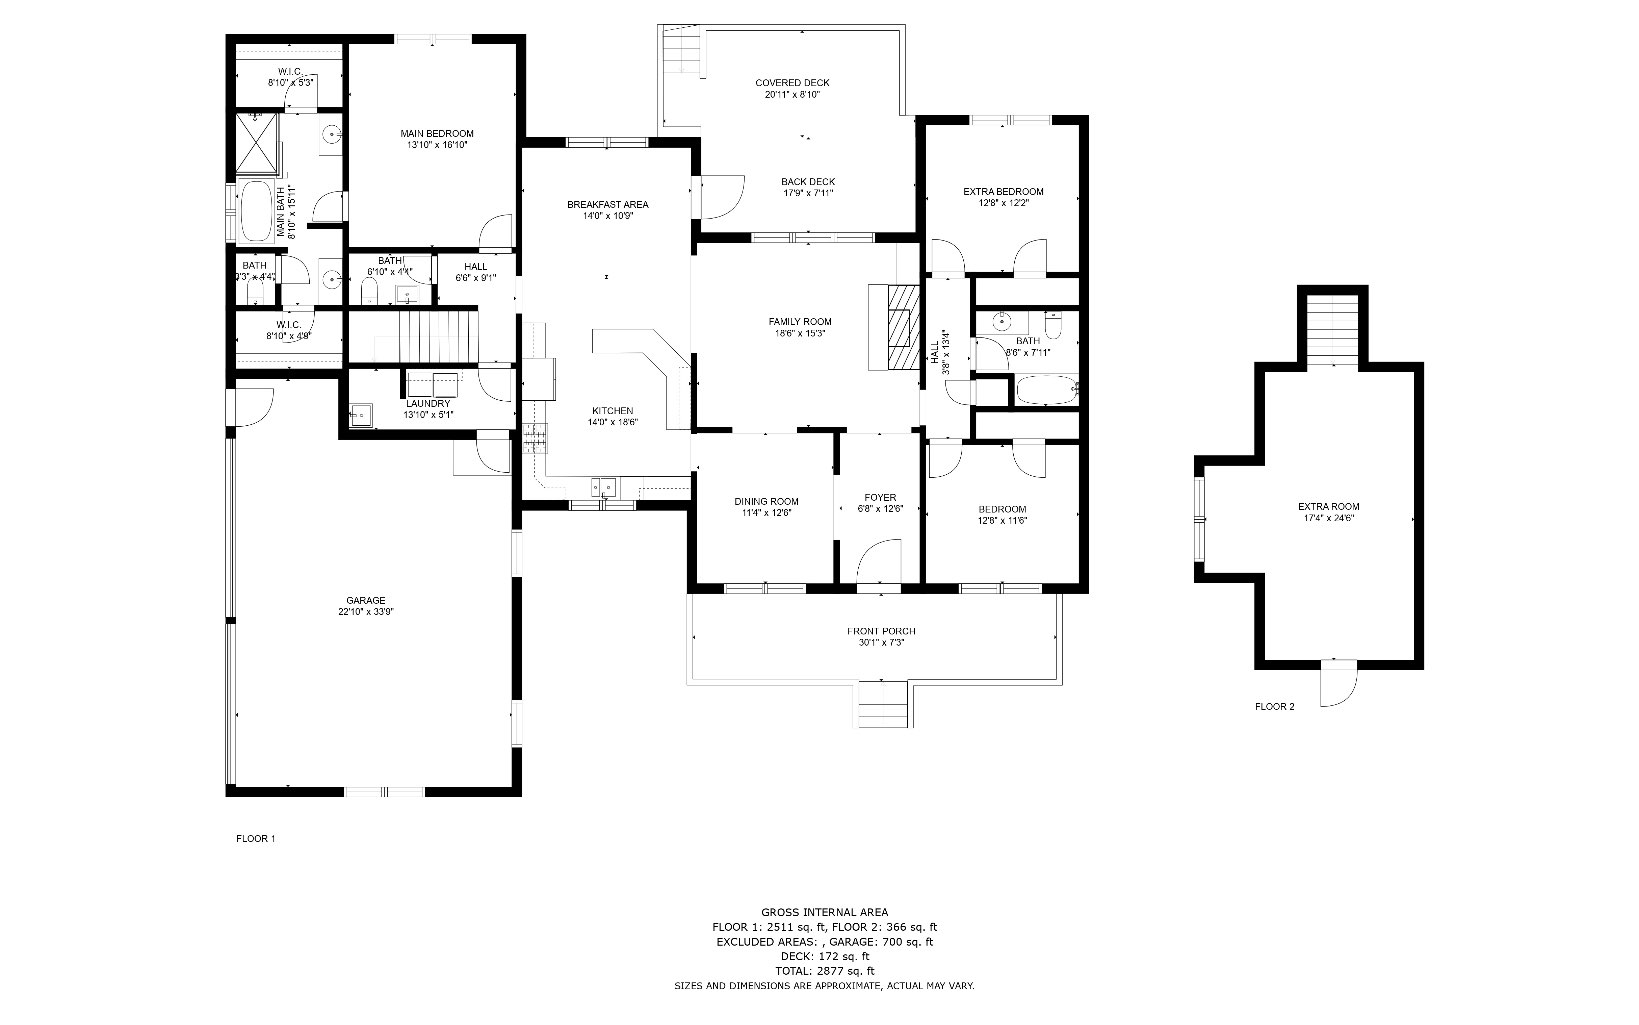
Exquisite custom craftsman home in upscale and gated Covered Bridge Estates, very close to town on paved roads (6 min. from Walmart). One level living except for a large bonus room above the garage. Long-range winter views from the backyard which is designed for entertaining. Built in 2019 with quality upgrades, this spacious home has a master suite with soaking tub, his/her closets, water closet and custom shower. There is a large eat-in kitchen and dining room adjacent to the inviting cathedral ceiling great room with natural light. The two bedrooms on the other side of the home share a bathroom, guests use the powder room. 3 car garage and plenty of parking checks all the boxes. Hardy Board siding for easy maintenance. Additional privacy lot available separately for a total of 2.4 acres. Lovely community with creek side park by the bridge for walks and picnics.

Share Property

Location

44 Tree Line Lane, Ellijay, GA 30540

Status

Sold

Property Amenities

Interior
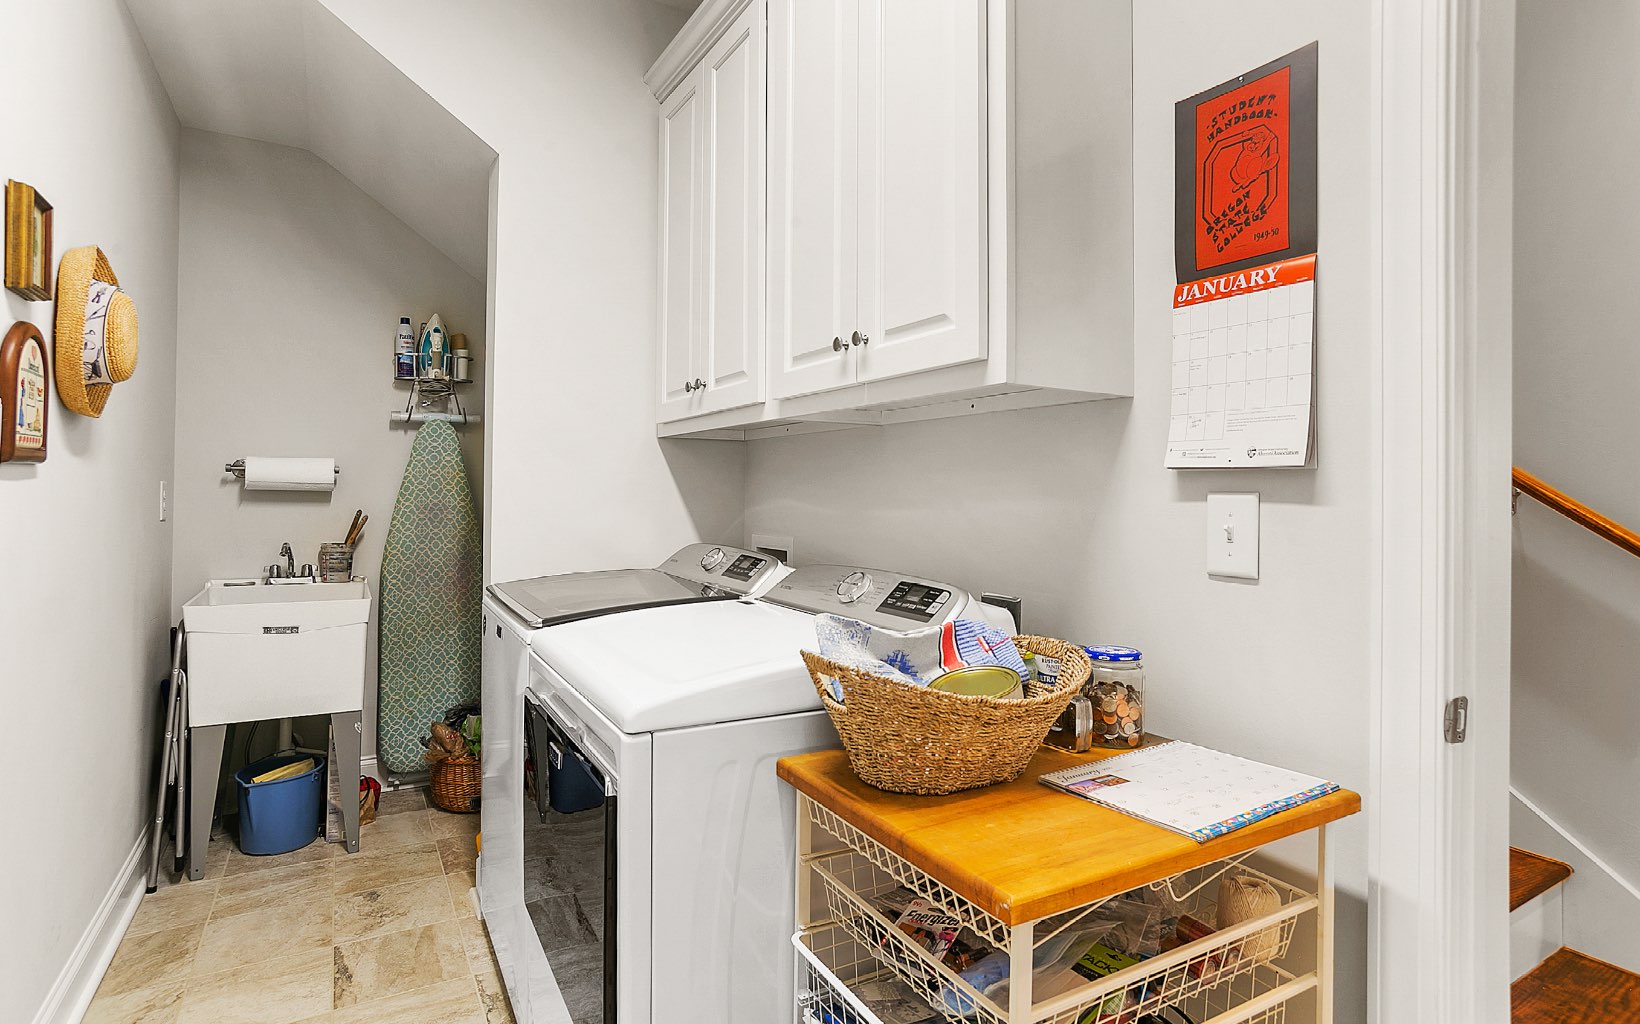
Laundry room Main Level
Fireplace Gas Log, Vented
Appliances Refrigerator, Range, Microwave, Dishwasher
Flooring Wood, Carpet
Total Bedrooms: 3
Full Bathrooms: 2
Area & Lot
Total area 2,684 Sq.Ft.
Lot Area 1.3 Acres
Living area 2,684 Sq.Ft.
MLS® ID 322283
Year Built 2020
View Description Mountain(s),Seasonal
Architecture Styles Ranch, Traditional, Craftsman
Type Residential
Status Sold
Exterior
Air conditioning Central Air, Heat Pump
Heat type Central, Heat Pump
Water Source Public
Garage Space 3.0
Sewer Septic Tank
Other Exterior Features Garden, Private Yard, Fire Pit
Parking Garage, Concrete
Roof Shingle
Finance
Sales Price $618,000

Work With Regina

Regina recognizes the importance of building a great relationship with clients and she wants to make sure they know she values them and realizes the impact this will have on their lives. She wants you to feel that you are a top priority and to know you can trust her to make your experience the best it can be!