Leave a Message

Thank you for your message. We will be in touch with you shortly.

561 Wilderness View
561 Wilderness View
561 Wilderness View
561 Wilderness View
561 Wilderness View
561 Wilderness View
561 Wilderness View
561 Wilderness View
561 Wilderness View
561 Wilderness View
561 Wilderness View
561 Wilderness View
561 Wilderness View
561 Wilderness View
561 Wilderness View
561 Wilderness View
561 Wilderness View
561 Wilderness View
561 Wilderness View
561 Wilderness View
561 Wilderness View
561 Wilderness View
561 Wilderness View
561 Wilderness View
561 Wilderness View
561 Wilderness View
561 Wilderness View
561 Wilderness View
561 Wilderness View
561 Wilderness View
VIEW PHOTOS
Courtesy of REMAX Town & Country - Ellijay
$325,000

561 Wilderness View

2 Beds 2 Baths 1,800 Sq.Ft. 1.83 Acres

Description

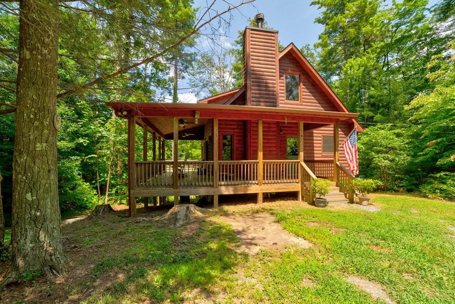
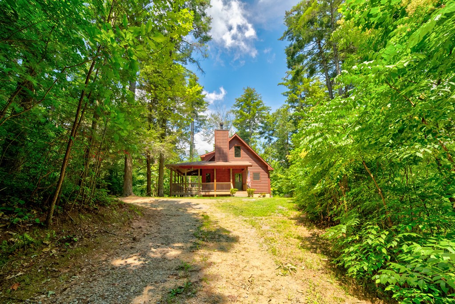
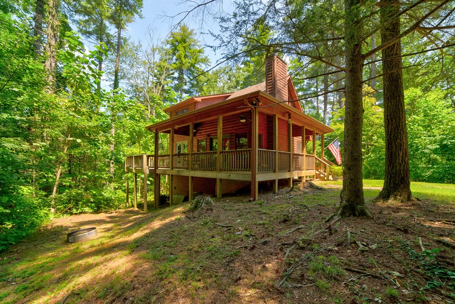
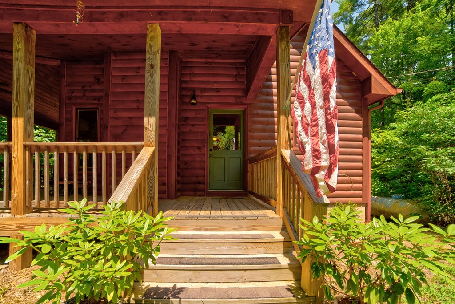
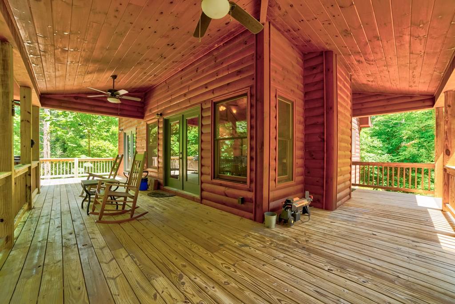
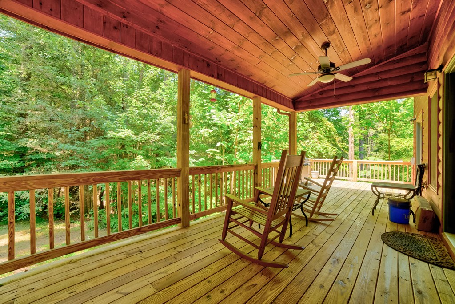
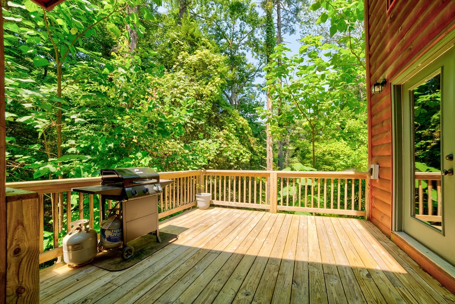
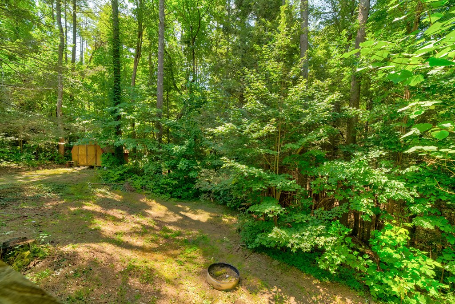
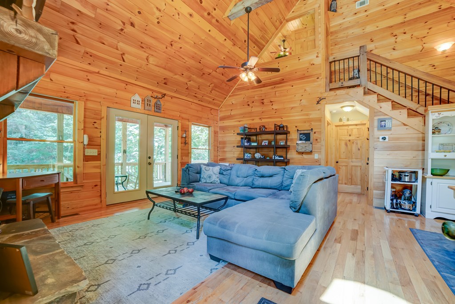
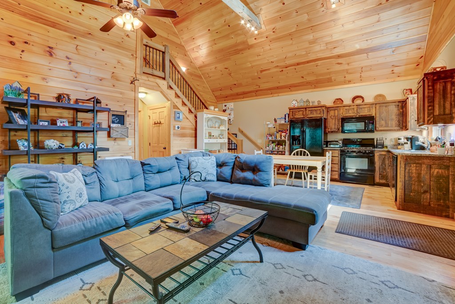
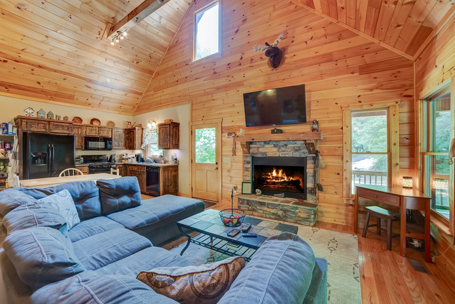
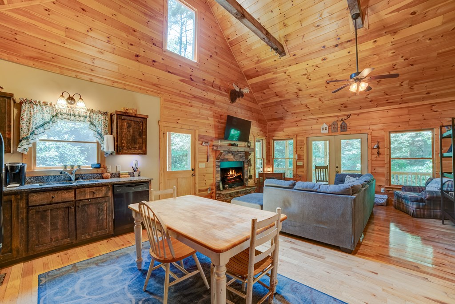
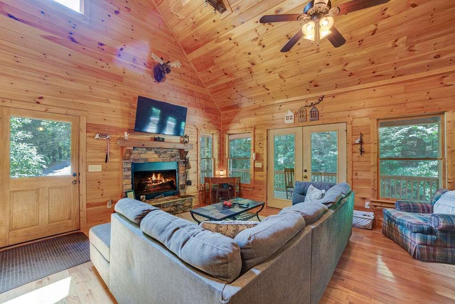
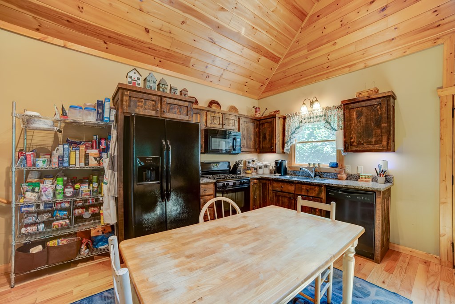
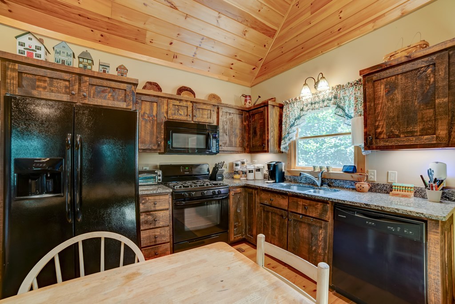
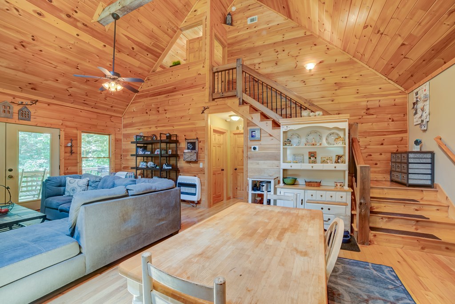
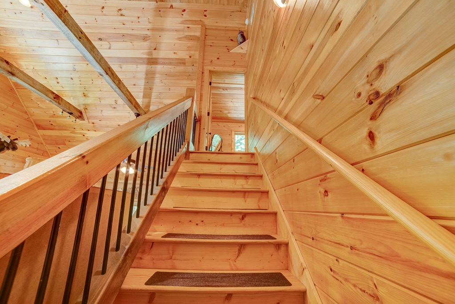
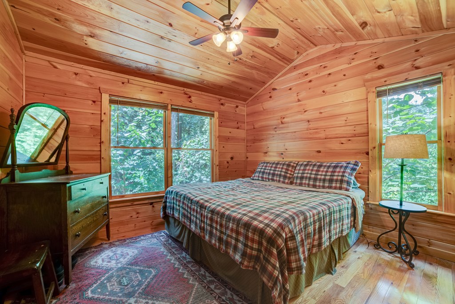
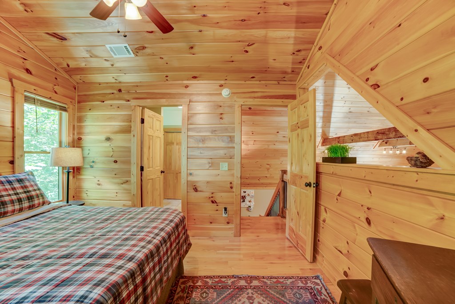
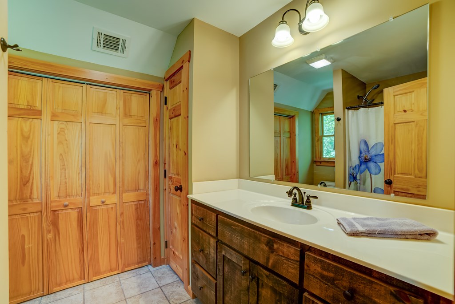
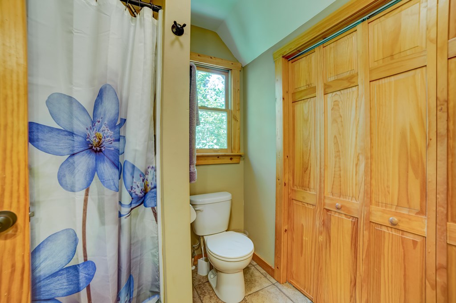
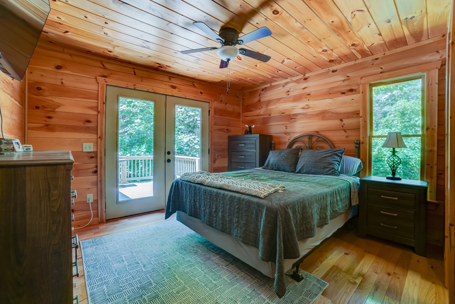
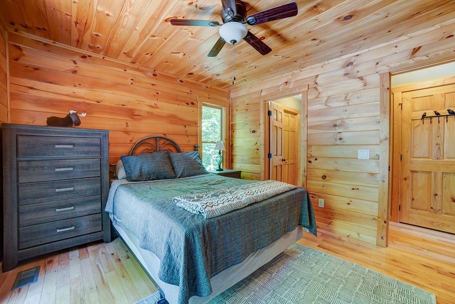
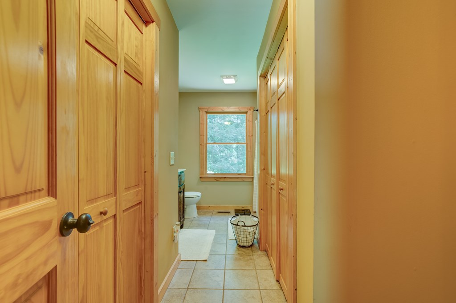

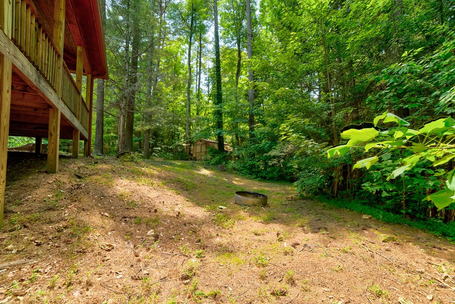
A charming two-bedroom cabin nestled in a serene, gated community surrounded by the beauty of nature and featuring an open-concept living room and kitchen with vaulted ceilings that create an airy, spacious feel. The centerpiece of the living area is a tall, stunning wood-burning fireplace, ideal for cozy evenings. The master bedroom is conveniently located on the main level. Step outside to enjoy the large covered porches, perfect for relaxing while listening to the soothing sounds of the small branch. Porch has hook ups for a hot tub. The basement offers exciting potential with ample space to create an additional bedroom, bathroom, and living area, expanding the cabin's versatility. A kitchenette can also be added and it is stubbed for a bathroom. Whether you're looking for a peaceful weekend getaway or a full-time residence, this cabin offers a tranquil escape in a quiet, wilderness-filled community. Don't miss the opportunity to own this delightful cabin and experience the serenity it brings.

Share Property

Location

561 Wilderness View, Chatsworth, GA 30705

Status

Sold

Property Amenities

Interior
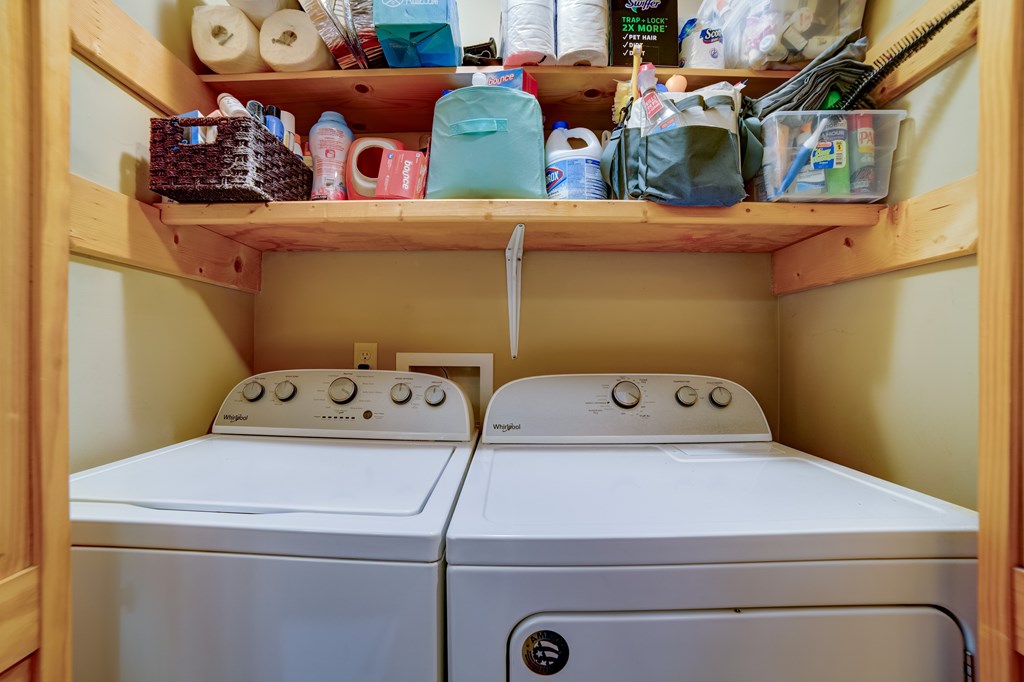
Laundry room Main Level, In Basement
Fireplace Wood Burning, See Remarks
Flooring Wood, Tile
Total Bedrooms: 2
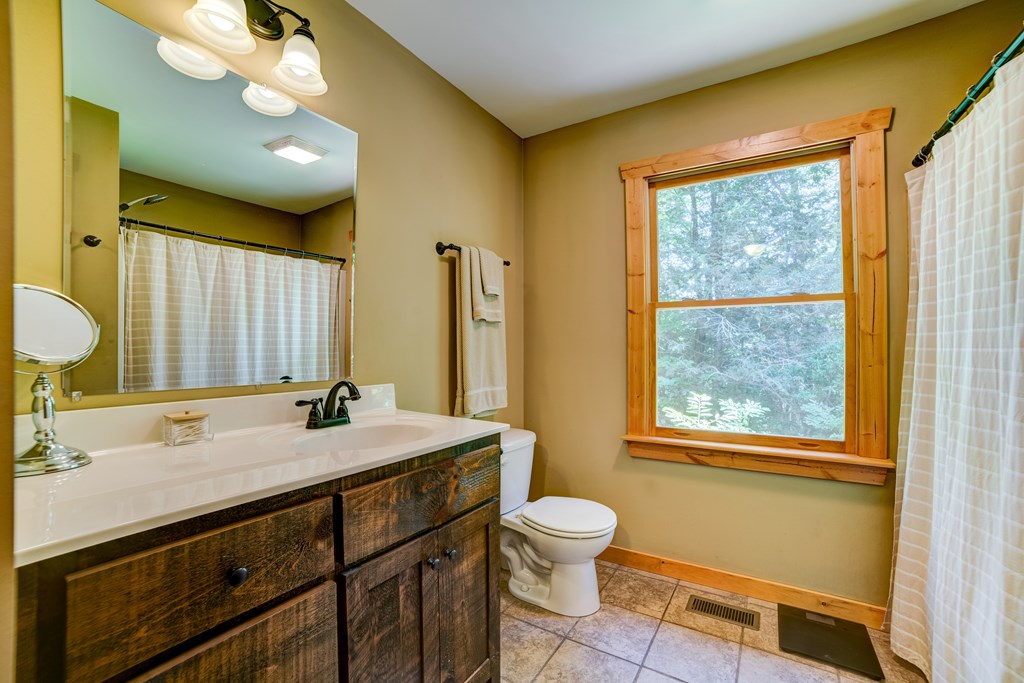
Full Bathrooms: 2
Area & Lot
Total area 1,800 Sq.Ft.
Lot Area 1.83 Acres
Living area 1,800 Sq.Ft.
MLS® ID 407286
Year Built 2017
View Description Trees/Woods
Architecture Styles Cabin, Country, Cottage
Type Residential
Status Sold
Exterior
Stories 3
Air conditioning Central Air
Heat type Central
Water Source Well, Shared Well
Sewer Septic Tank
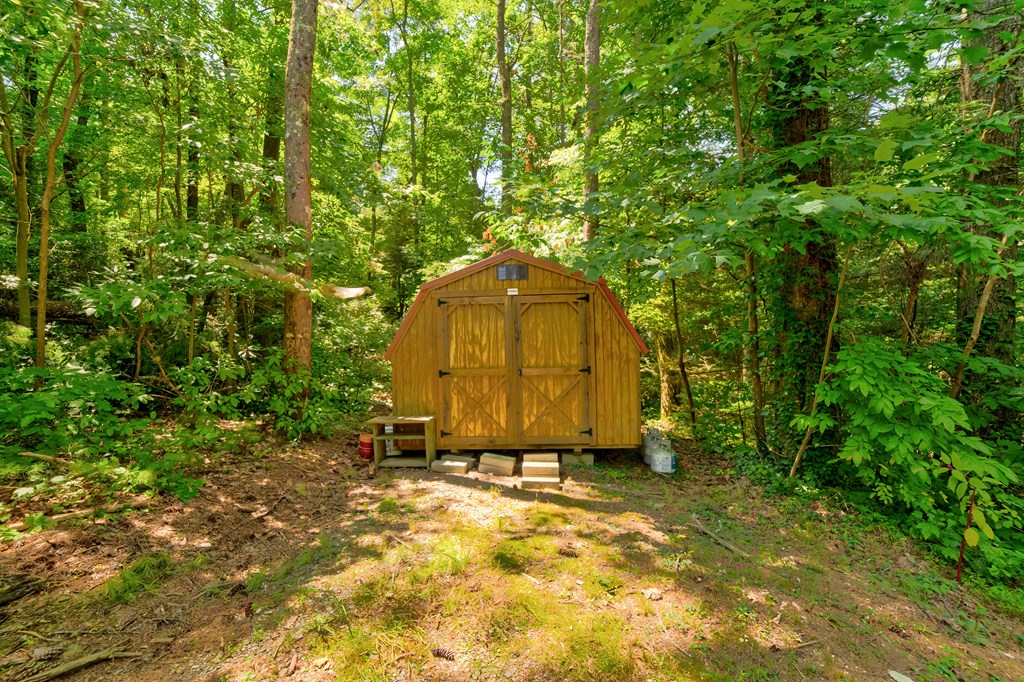
Other Exterior Features Storage, Private Yard
Parking Driveway, Gravel
Roof Shingle
Finance
Sales Price $325,000

360 Virtual Tour

Take a tour of this property

Work With Regina

Regina recognizes the importance of building a great relationship with clients and she wants to make sure they know she values them and realizes the impact this will have on their lives. She wants you to feel that you are a top priority and to know you can trust her to make your experience the best it can be!